
- DATE: 2011
- LOCATION: Milan, Italy
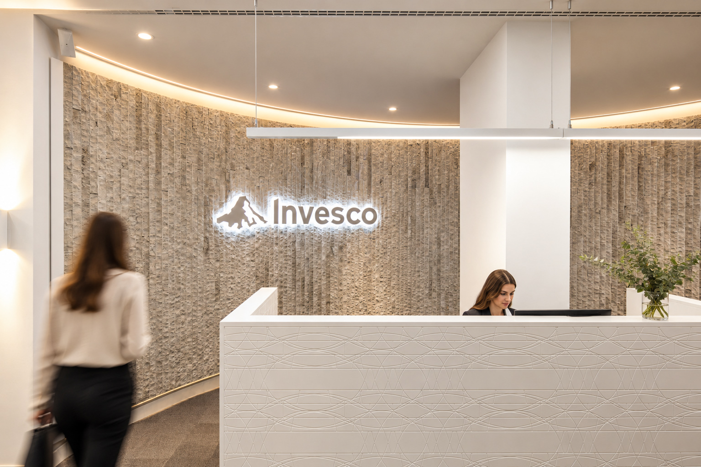
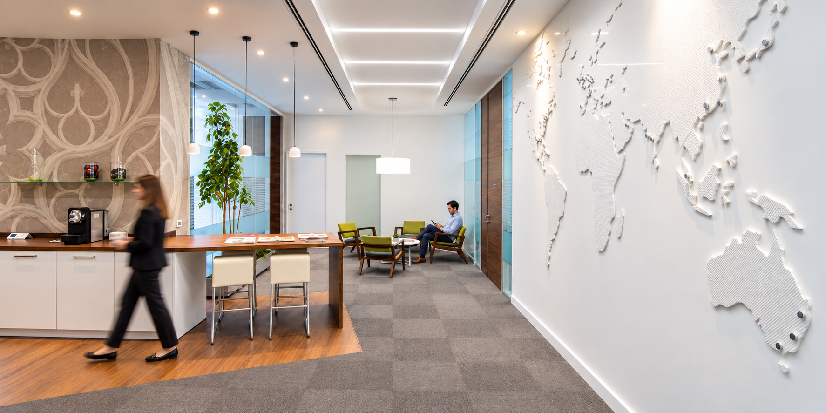
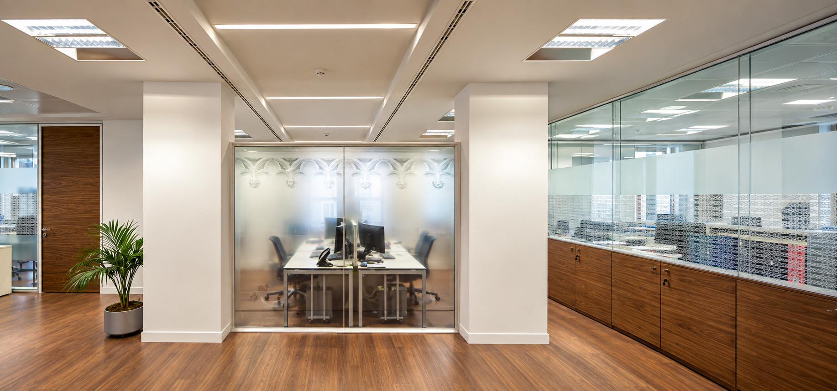
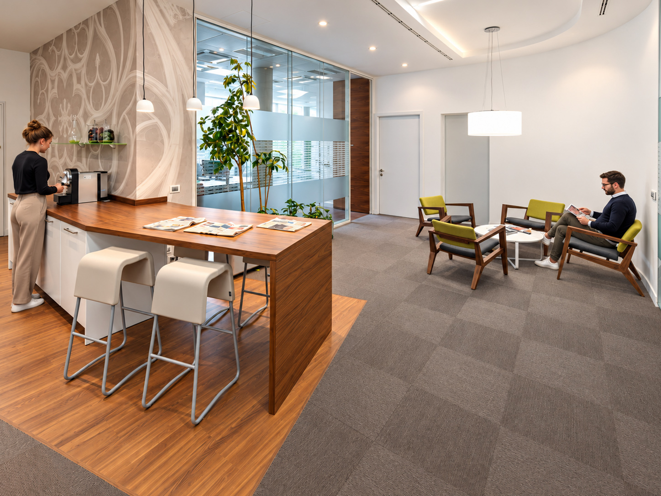
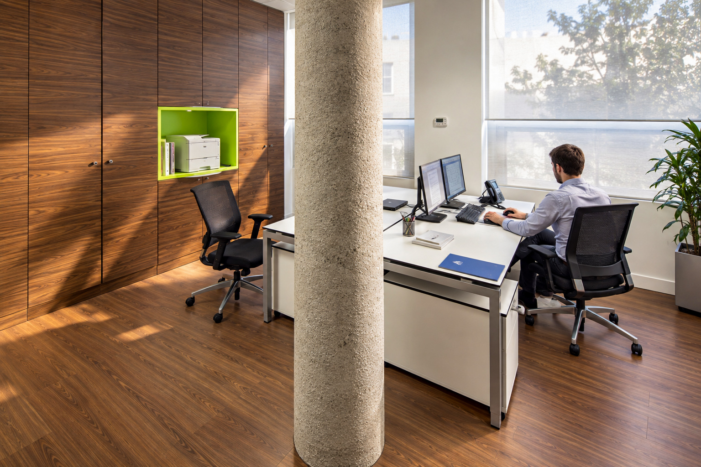
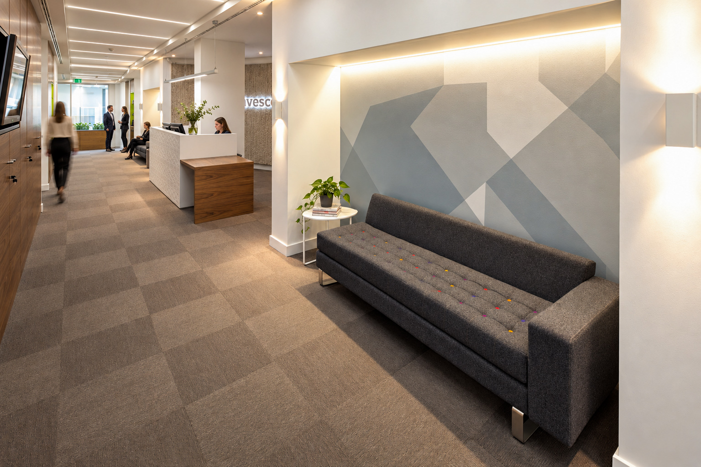
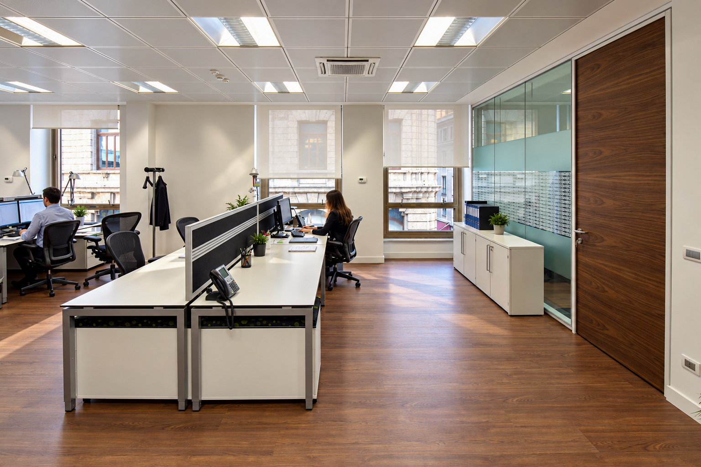
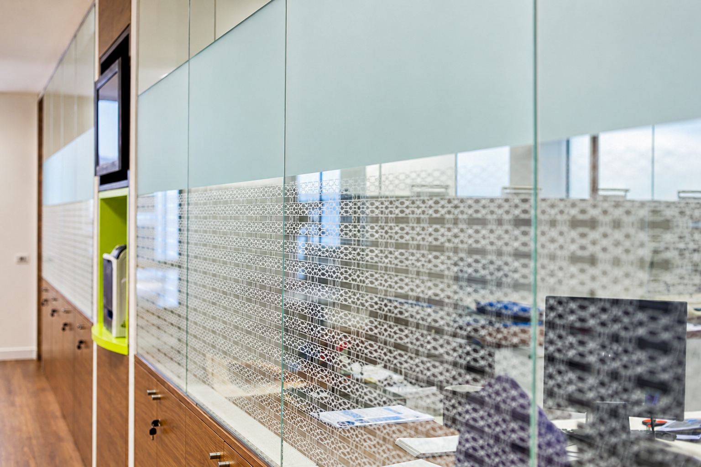
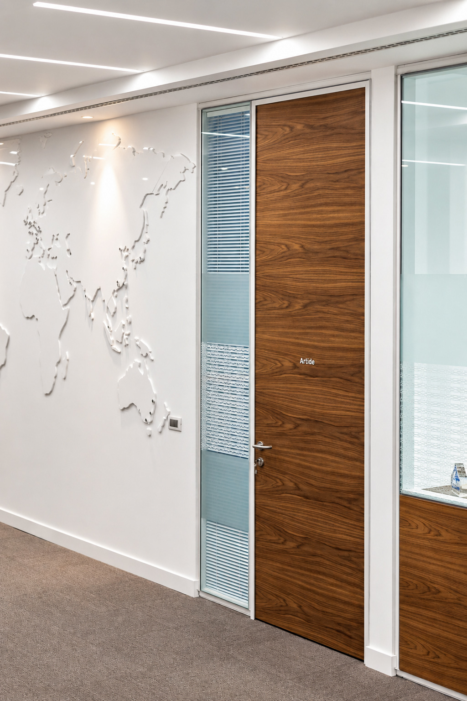
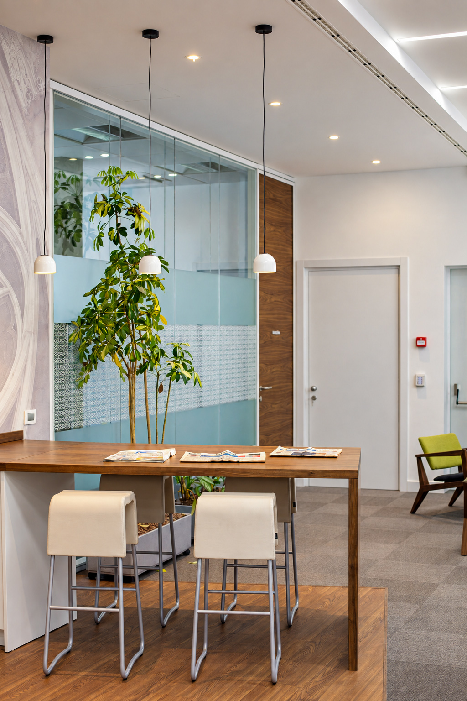
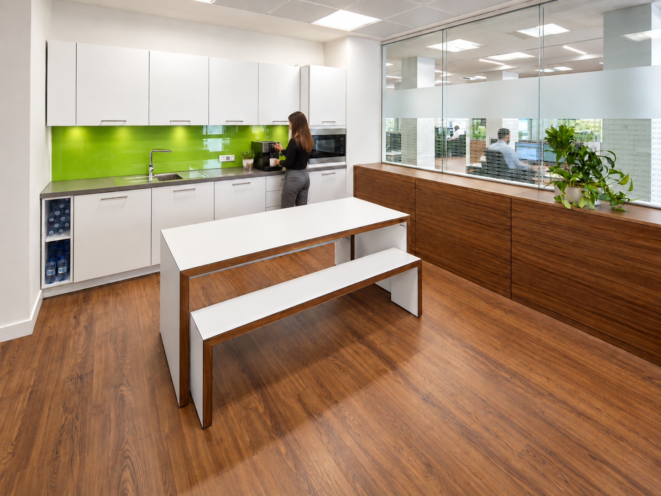
SOLIDS provided a complete architectural service as Local Architect for the renovation of a prestigious office located on the third floor of a historic building in Piazza Duomo, in the heart of Milan. The project translated a concept design by ABA Design into a fully coordinated and buildable workplace, combining architectural development with the technical and management requirements of a complex central-city intervention.
The scope included architectural coordination, plant design, fire-prevention requirements and site safety coordination, working alongside BEAR PM for project management. Particular attention was required to integrate the design within the constraints of an existing historic property while preserving the quality and intent of the original concept.
The project was delivered within an extremely limited programme and involved a multidisciplinary team of specialists from different European countries. SOLIDS’ role was therefore not only technical but also organizational, ensuring that architecture, engineering, compliance and execution remained aligned throughout the process. The result is a high-quality office environment in one of Milan’s most prestigious locations, delivered through close international coordination and precise local project management.
- AREA: 600 mq
- PROJECT TEAM: ABA Design (London), Solids
- DESIGN PHASE: 2011
- CONSTRUCTION PHASE: 2011