
- DATE: 2018
- LOCATION: Busto Garolfo (MI), Italy
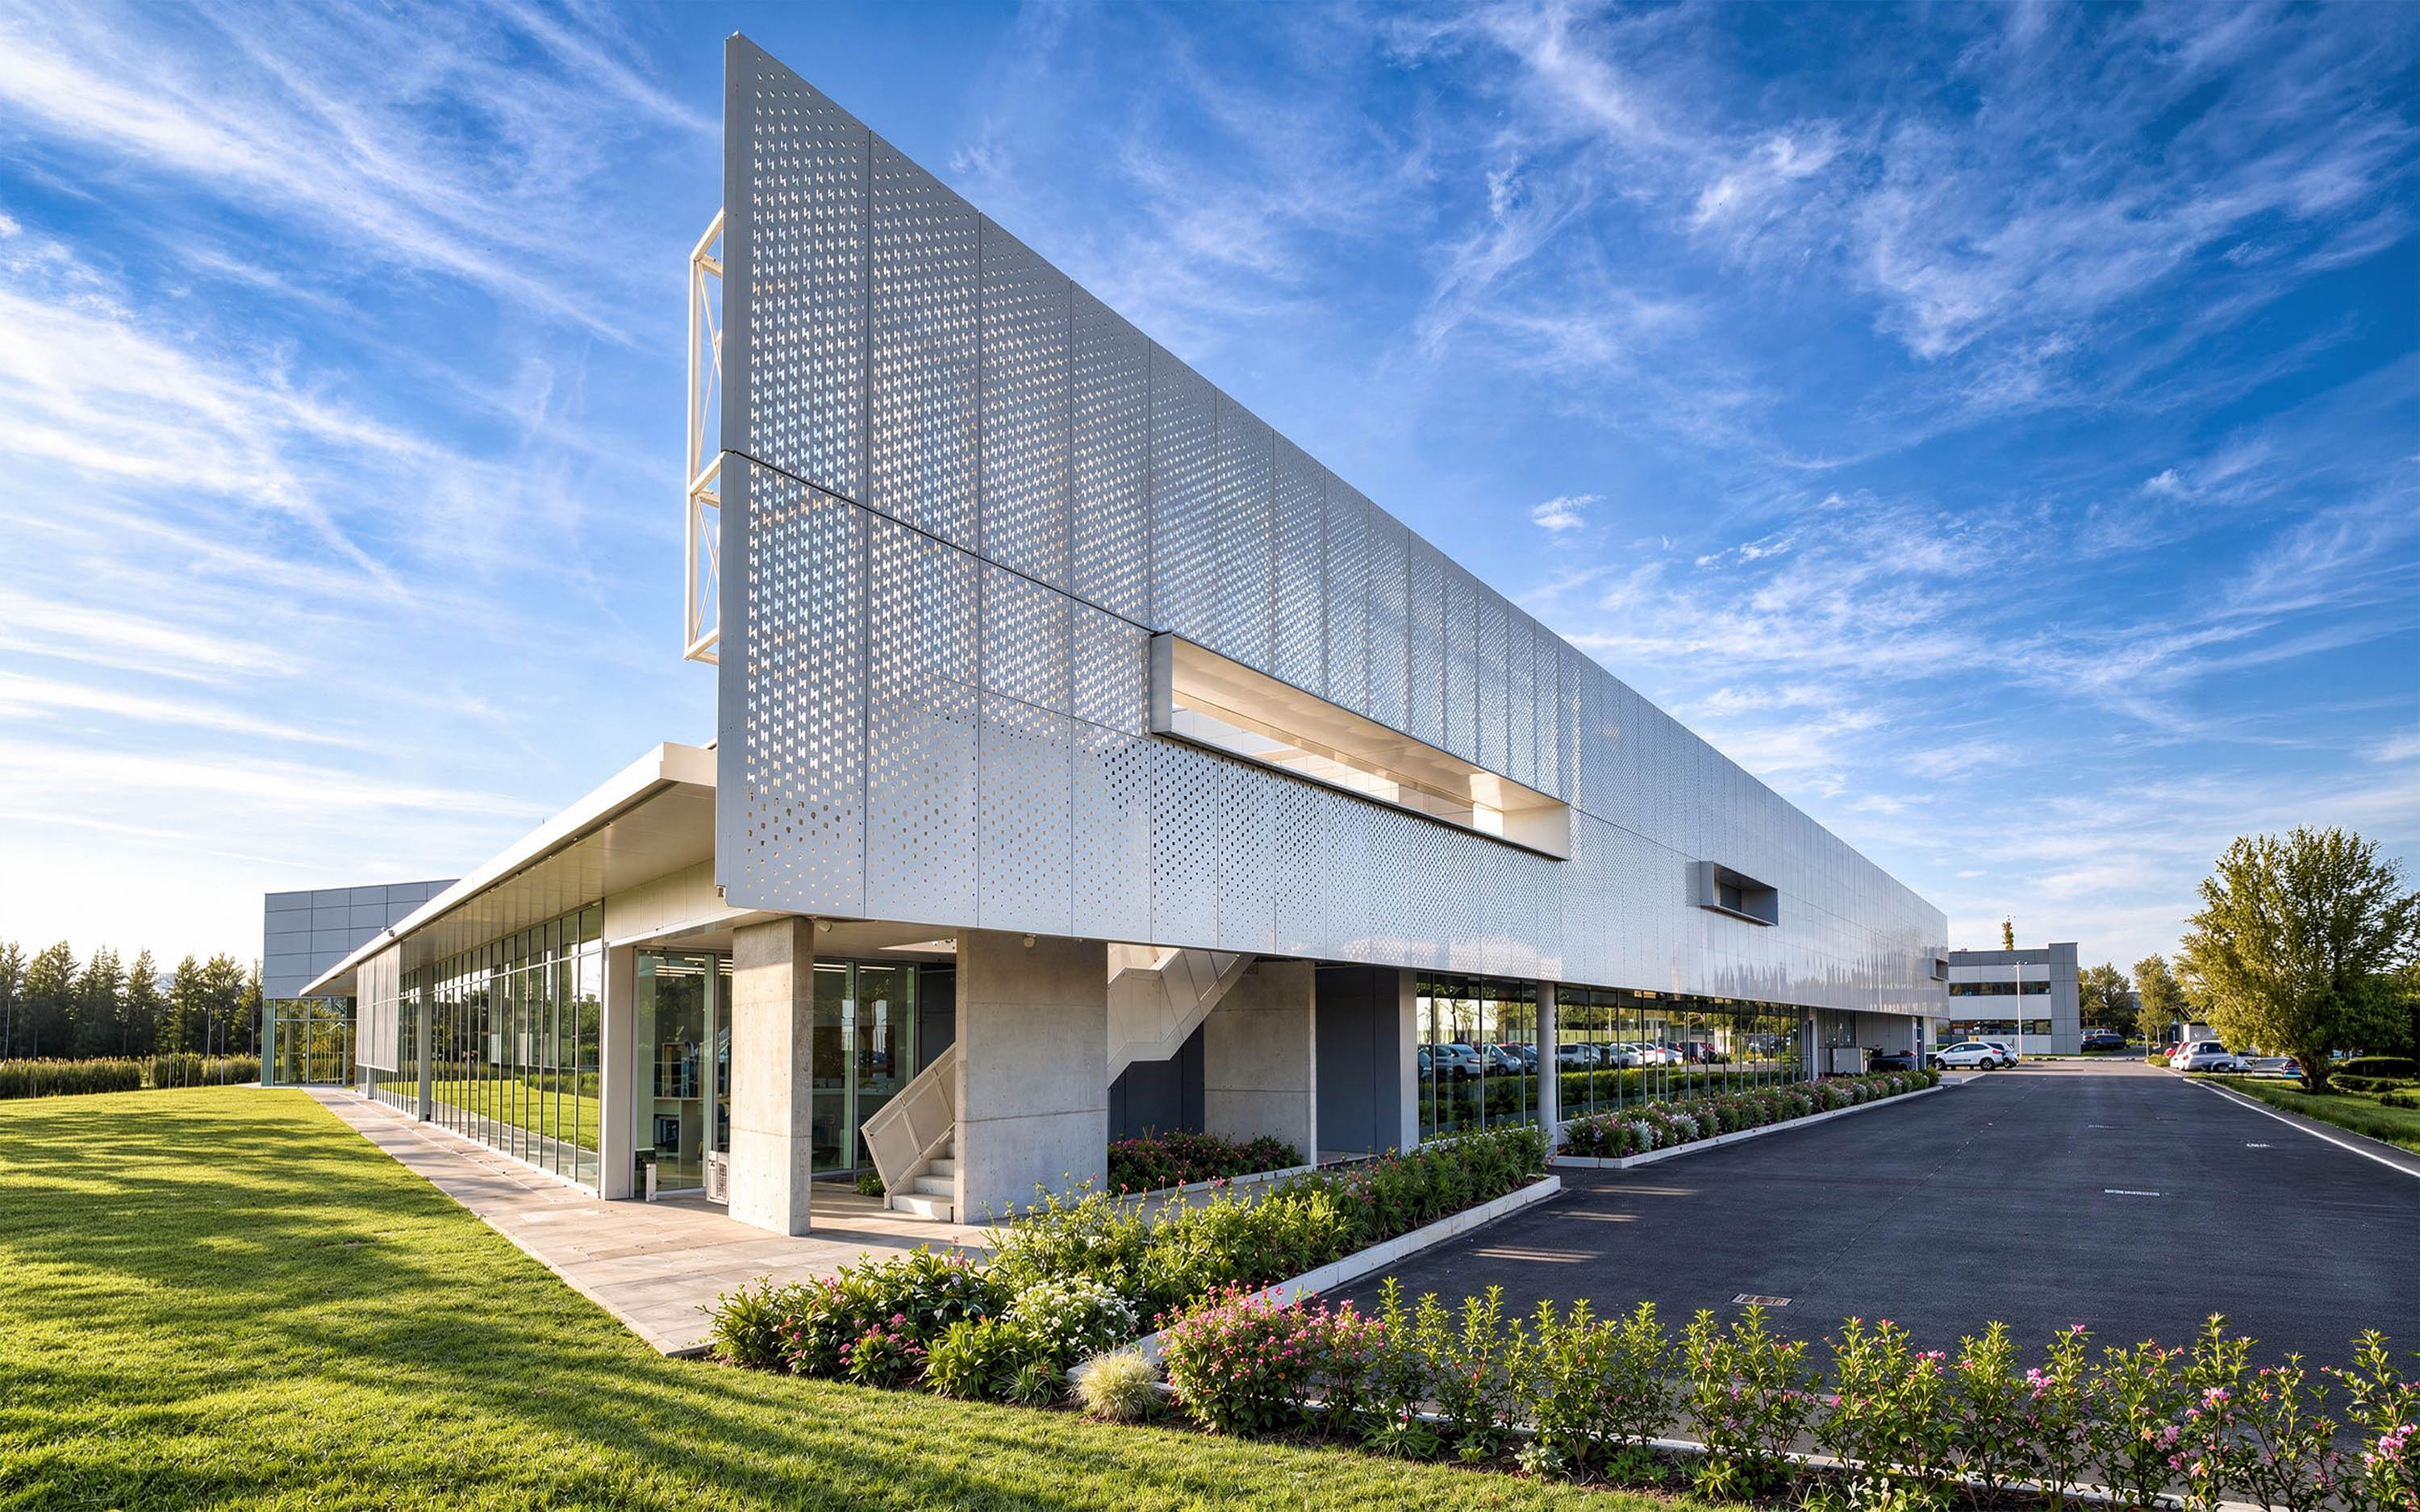

The HCI project involves the reuse, adaptation and expansion of an existing industrial building to create a new production facility for Hermès. SOLIDS developed the project from the initial concept through to the executive phases, including site management and the coordination of the required administrative procedures.
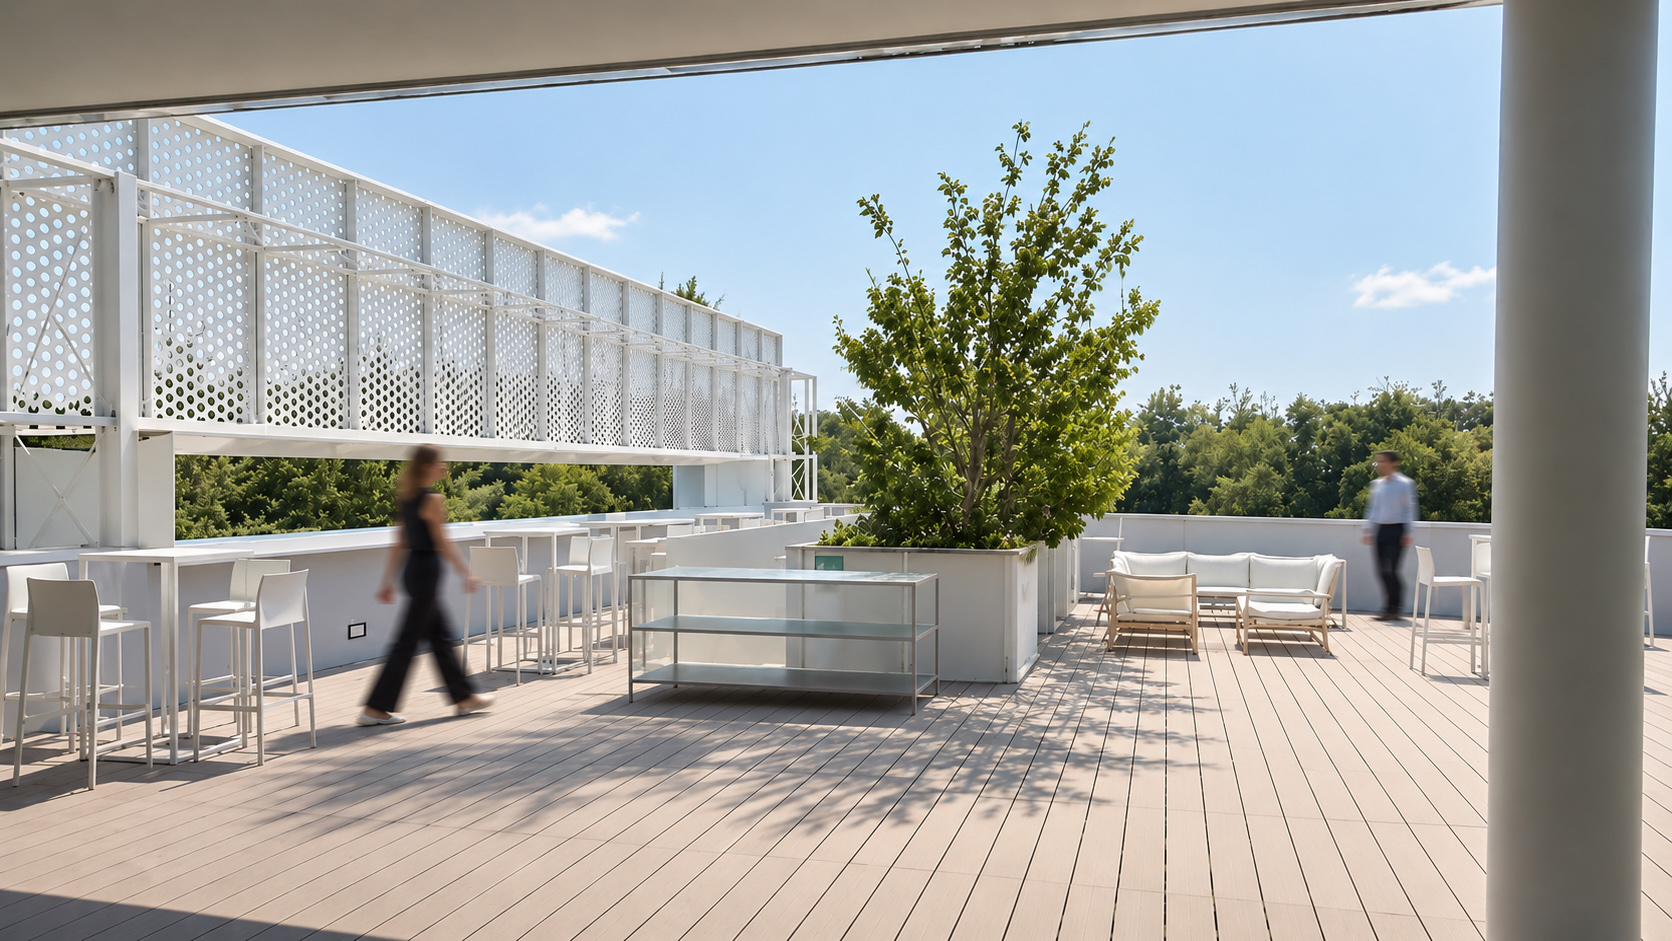


The intervention responds to three main objectives: optimizing the organization of the production areas, improving the quality of the working environment and reinforcing the architectural identity of the existing building. The internal layout was reorganized to improve the position of machinery and technical systems, introduce a dedicated logistics area and create new office and atelier spaces closely connected to production.
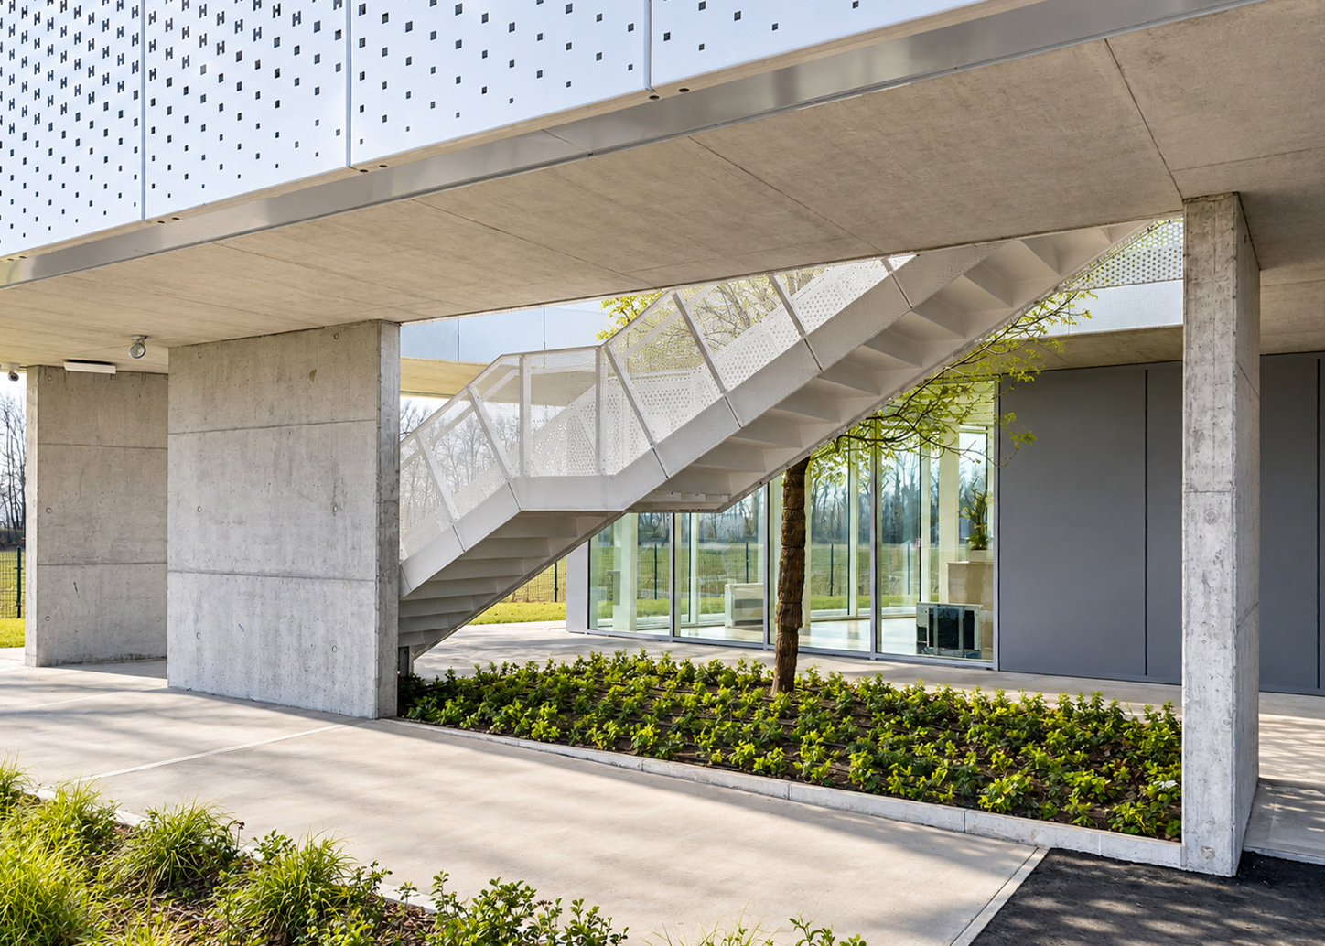
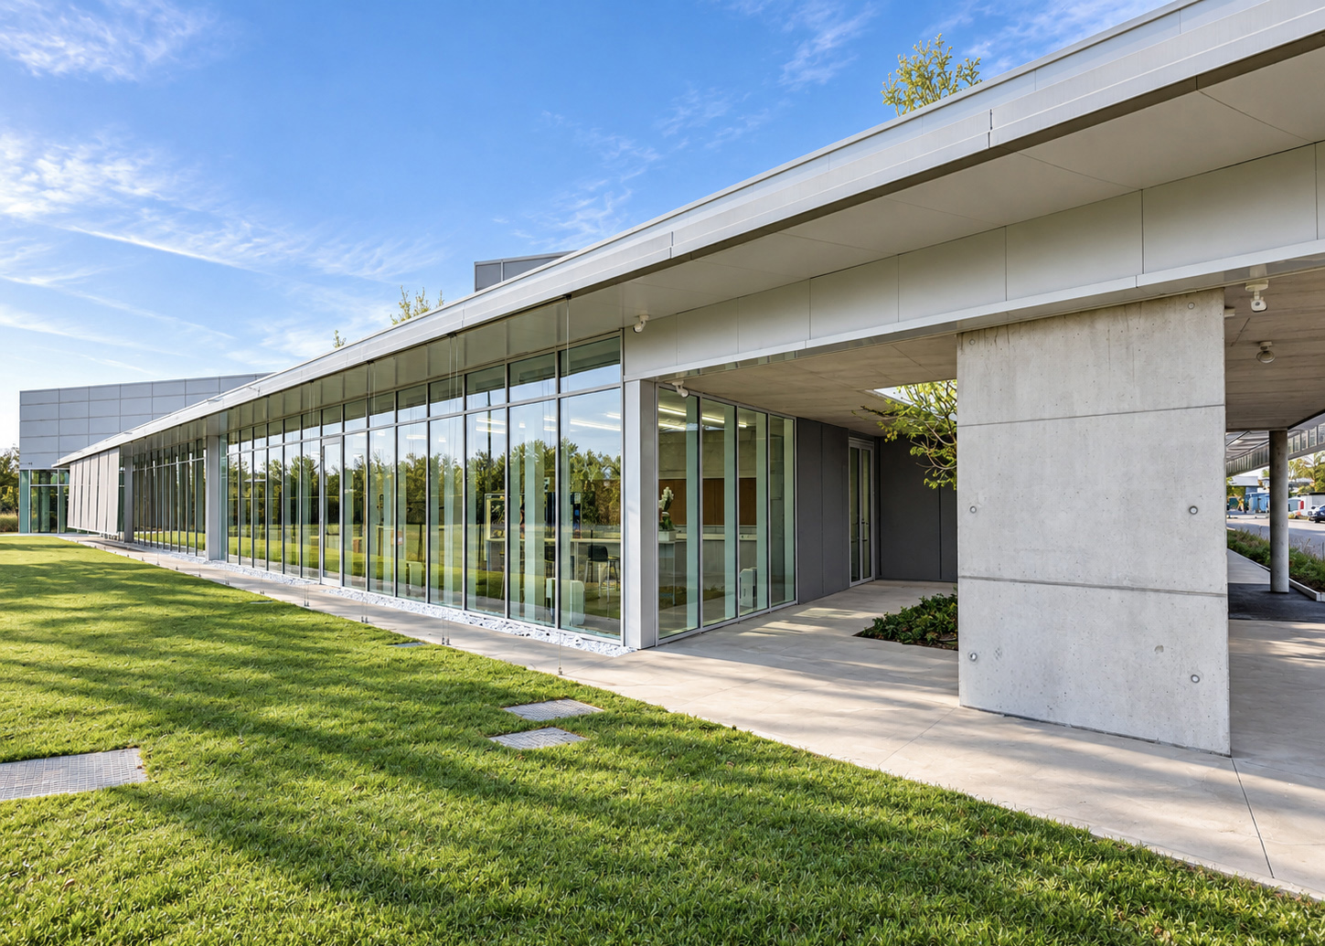
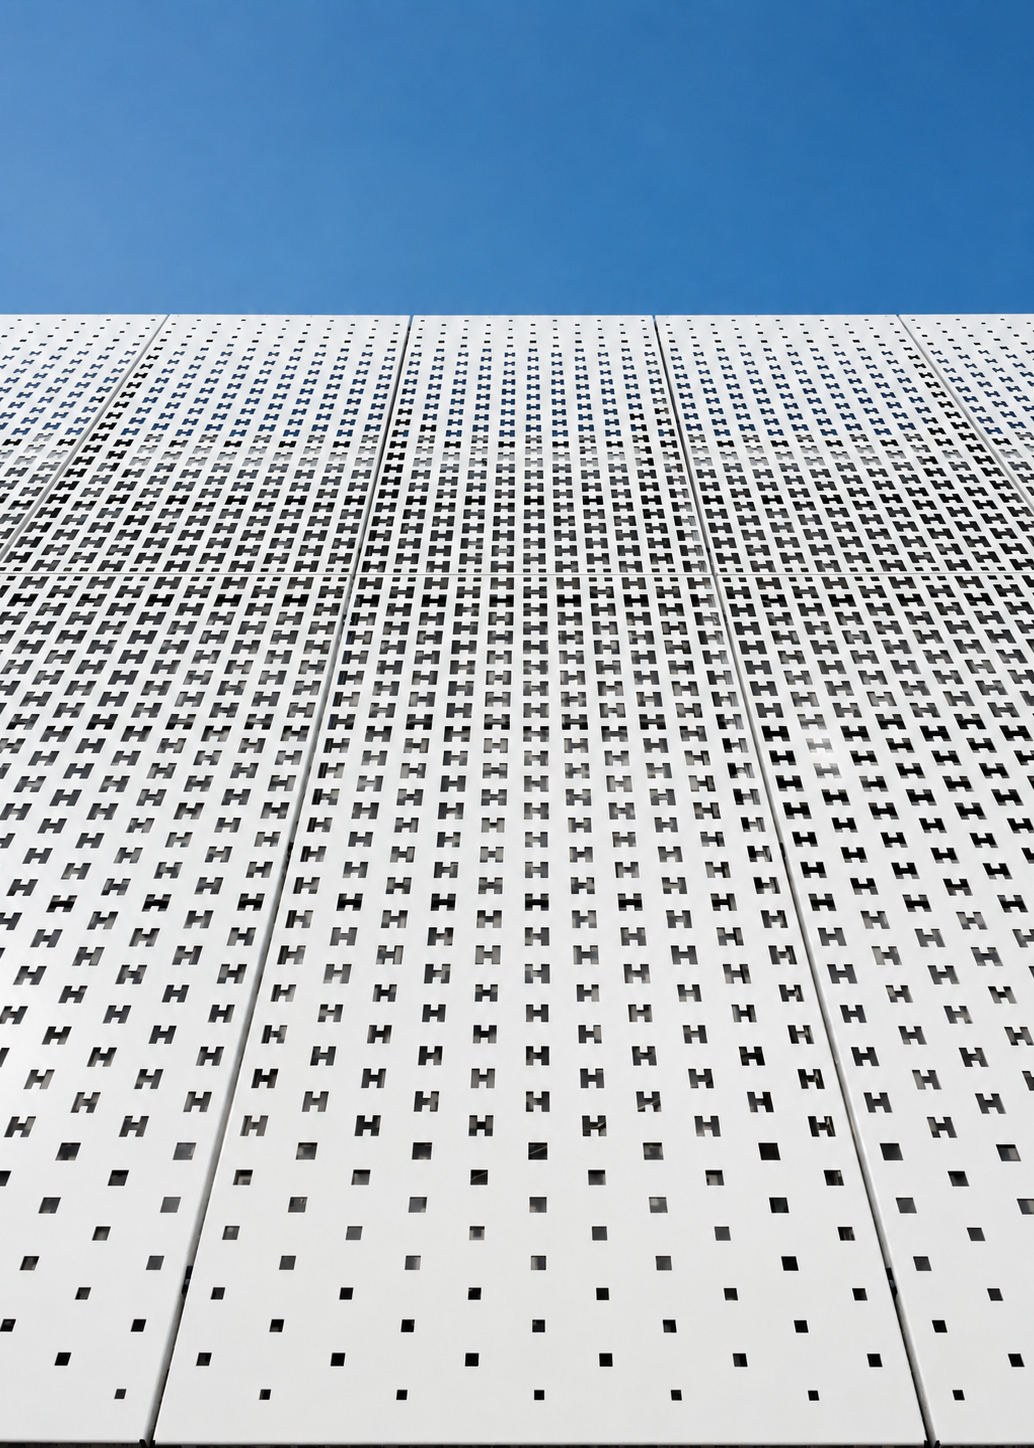
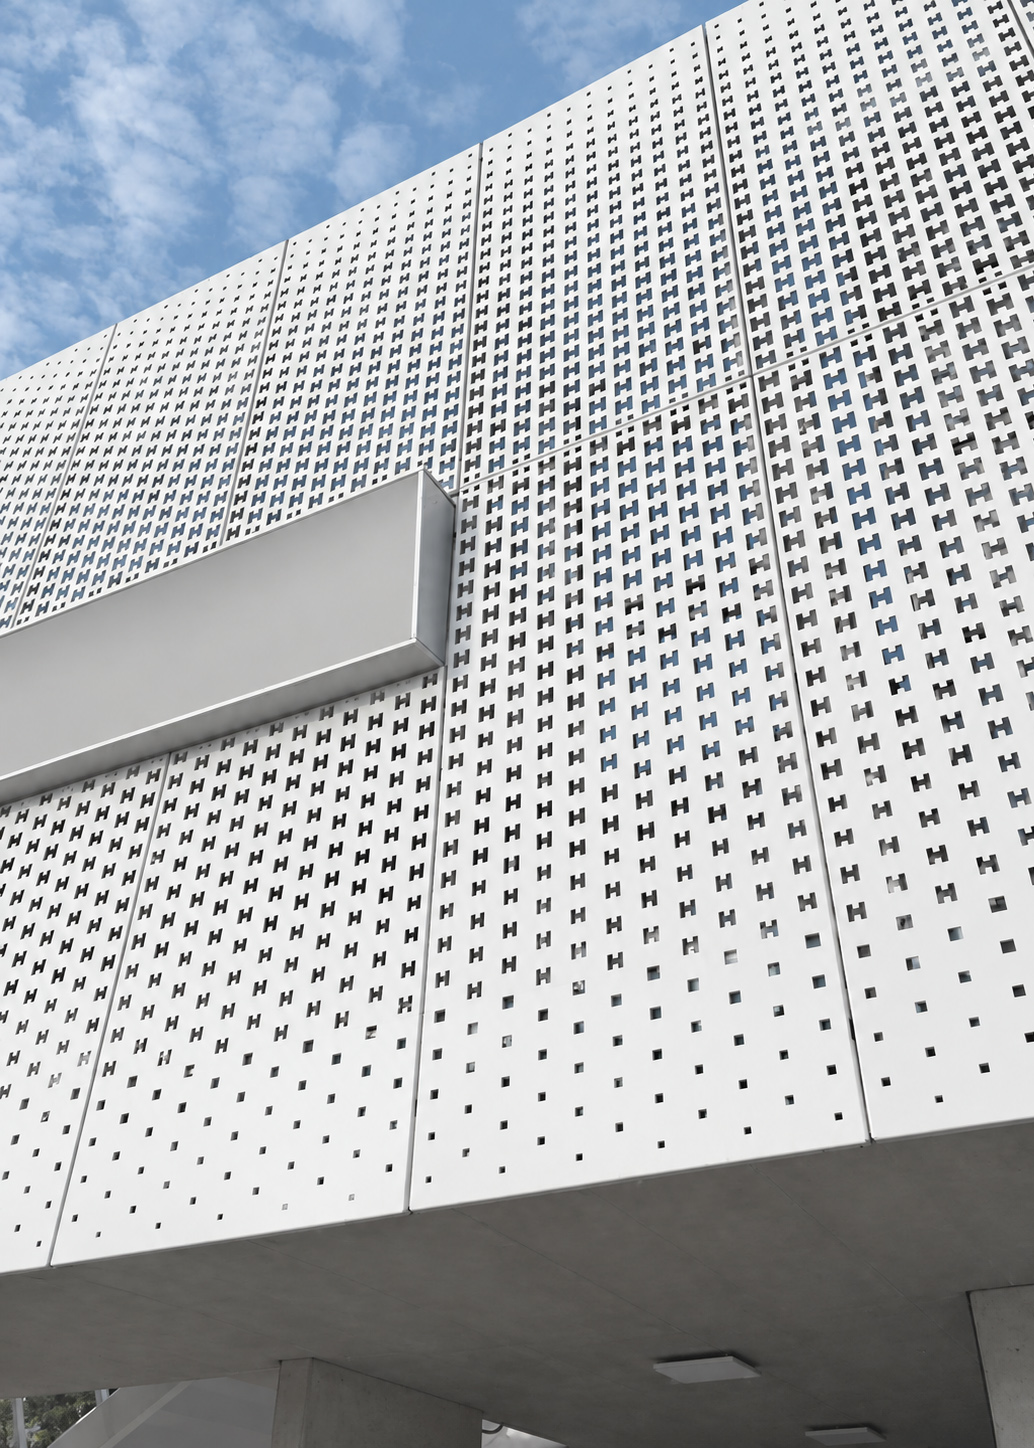
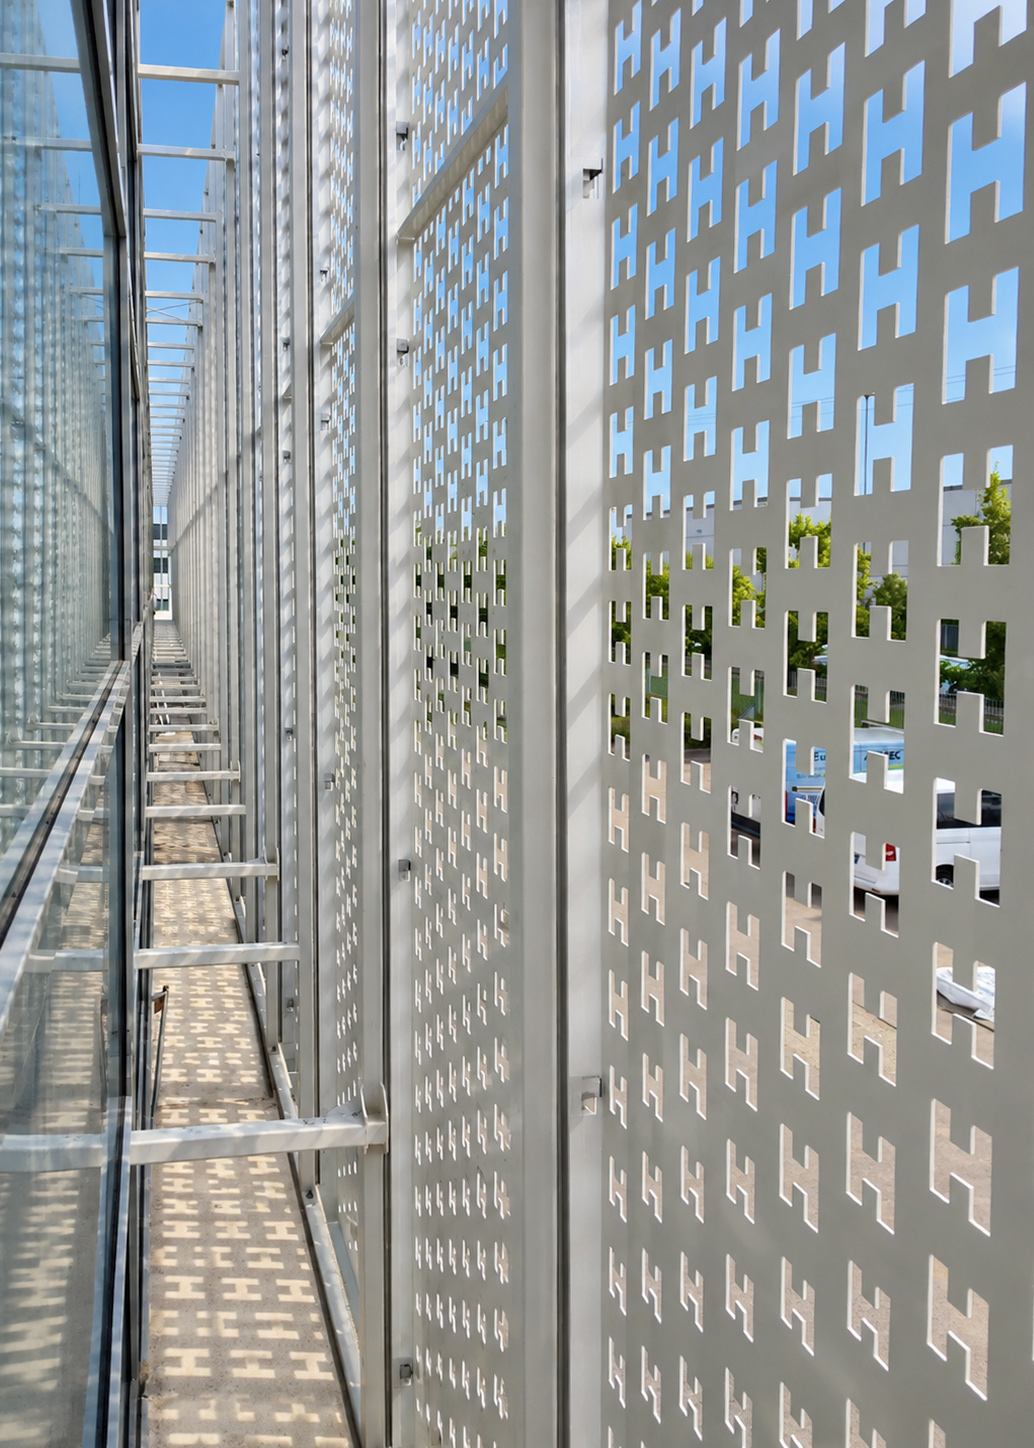
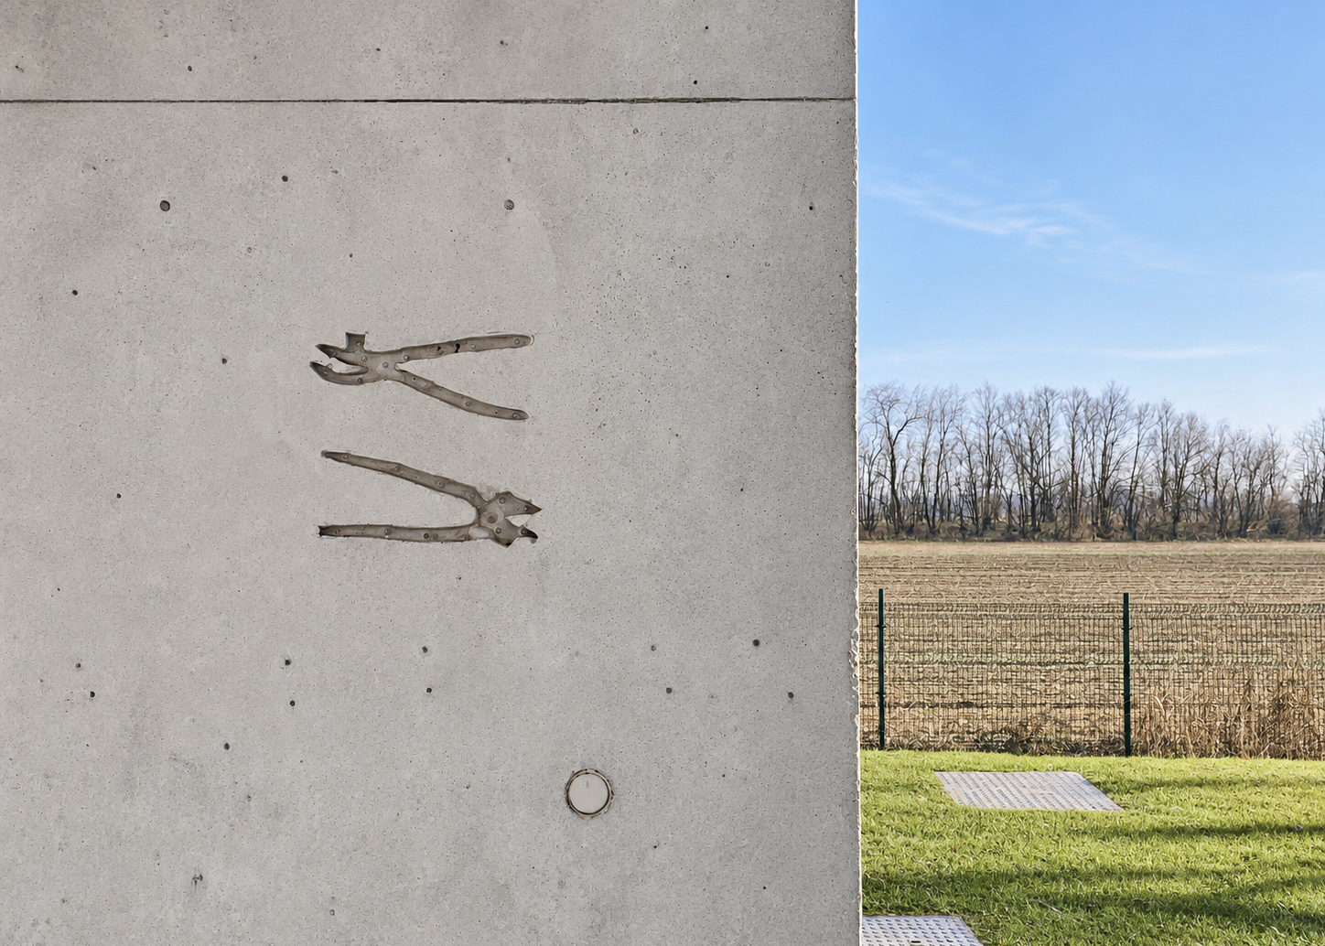
A new extension groups the administrative functions while opening the workspaces towards the surrounding agricultural landscape, creating a stronger relationship between interior and exterior. The existing façades were also reinterpreted through a new perforated metal screen incorporating subtle references to the Hermès identity. The result is a functional and refined industrial environment in which production efficiency, employee wellbeing and architectural character are combined within a coherent design strategy.
- AREA: 4.800 mq
- PROJECT TEAM: Solids
- DESIGN PHASE: 2017
- CONSTRUCTION PHASE: 2018