
- DATE: 2024
- LOCATION: Milano
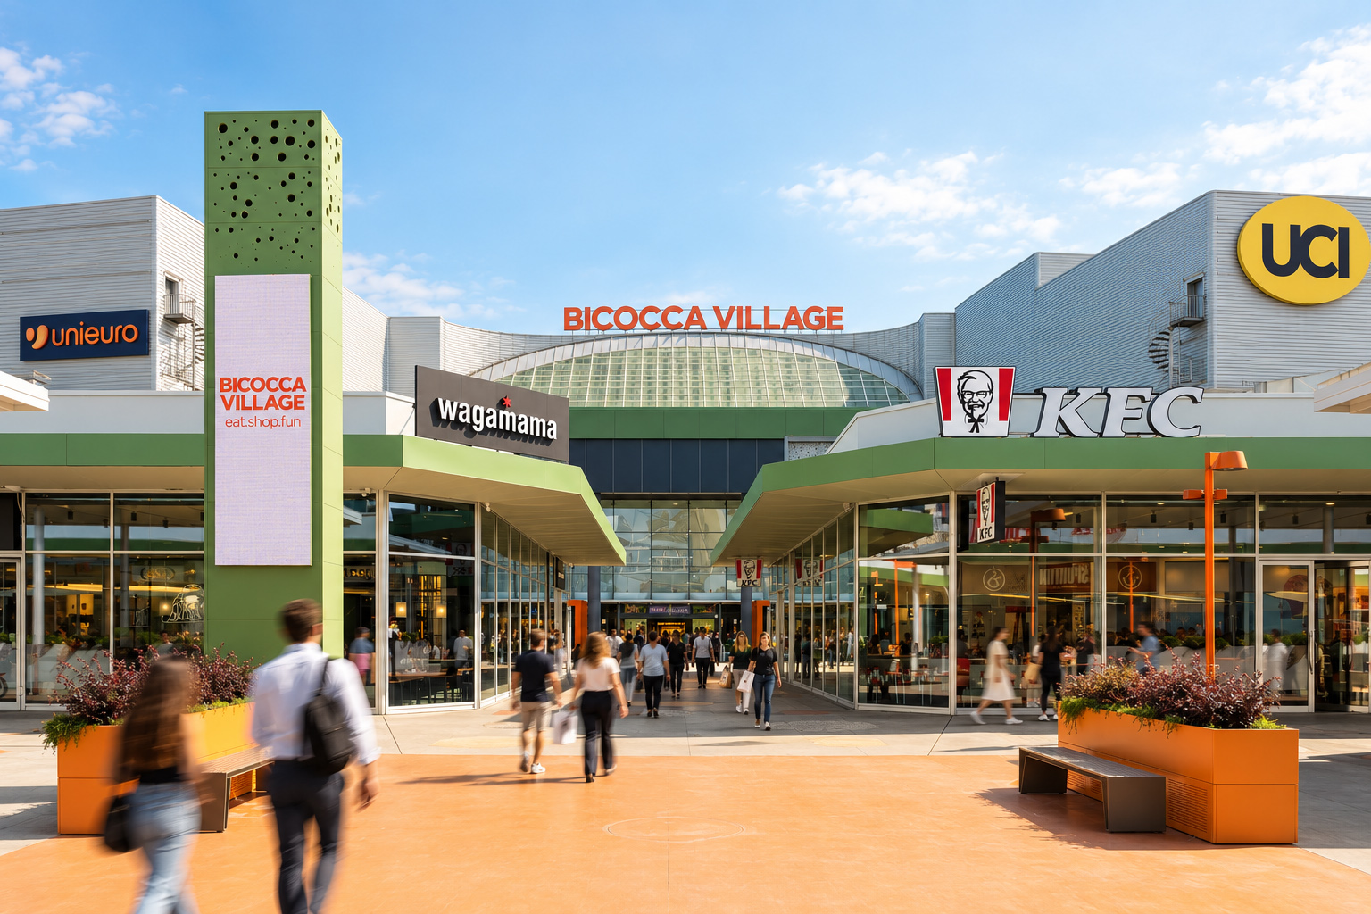
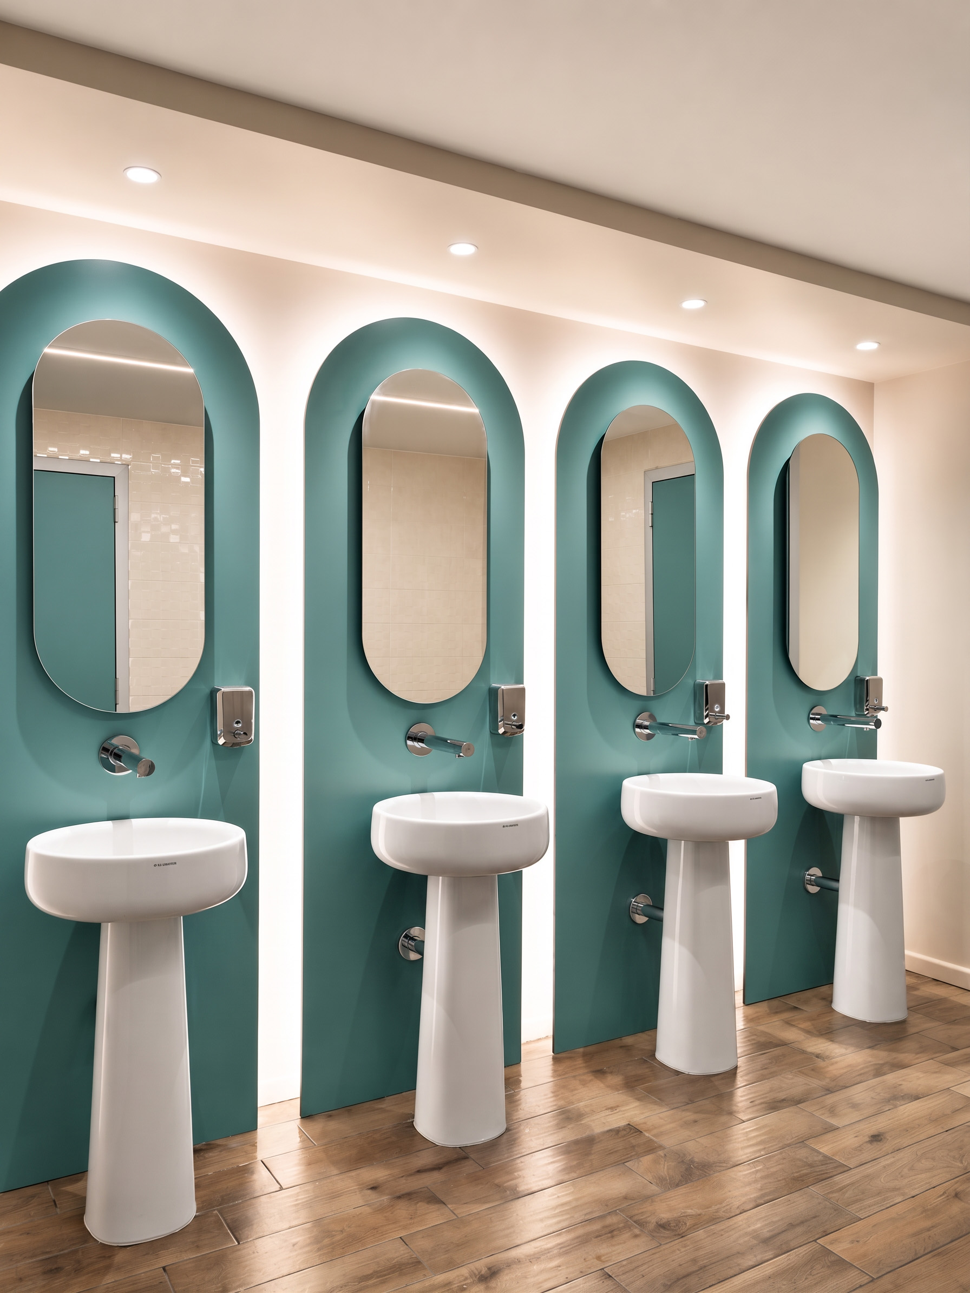
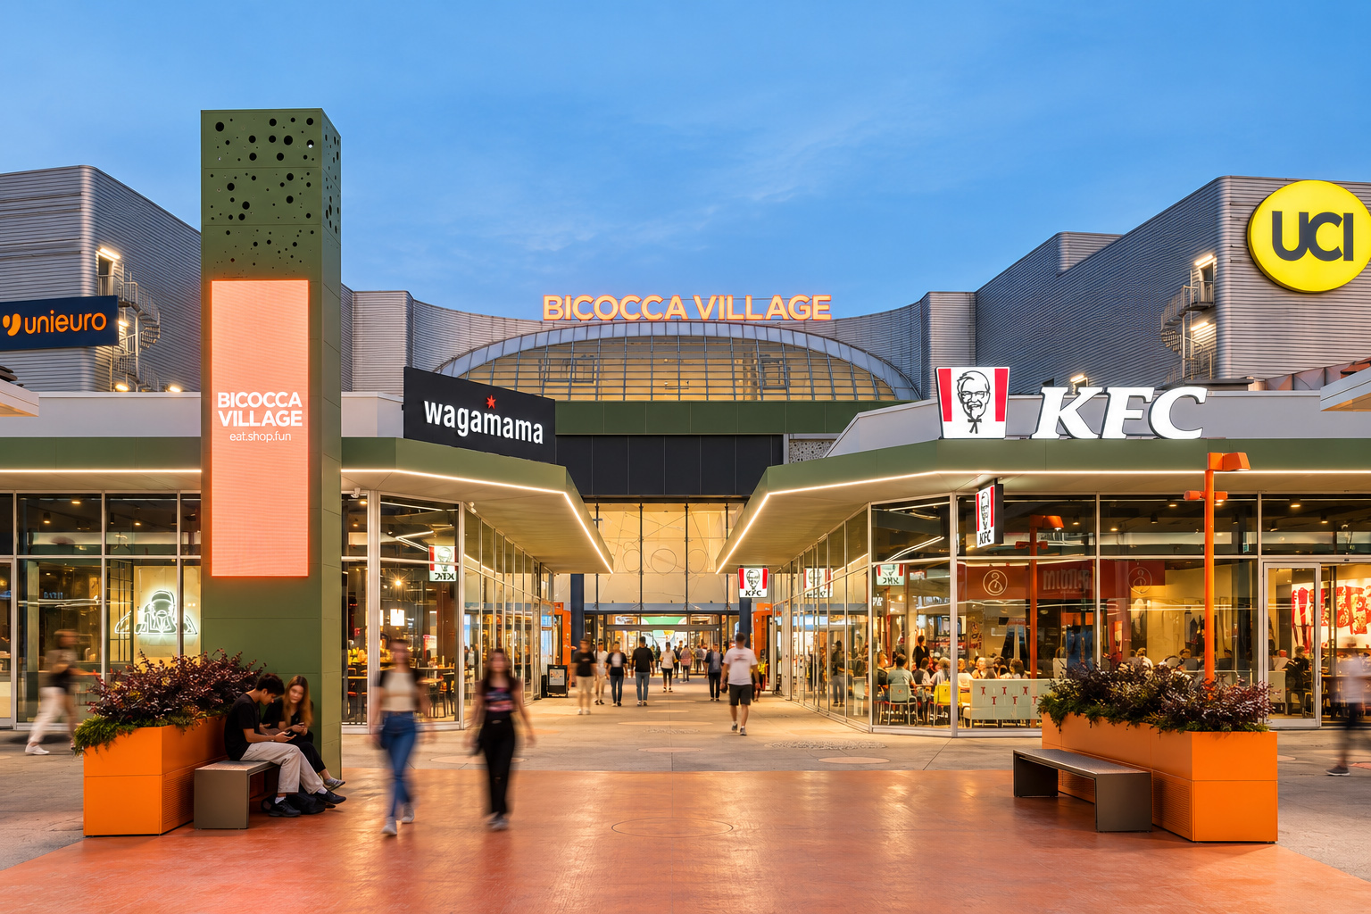
Commissioned by Kryalos SGR, the restyling of Bicocca Village in Milan redefines the identity of the shopping and leisure destination through a coordinated series of architectural and interior interventions. The project focuses on creating a more contemporary, coherent and welcoming environment, improving both the visual presence of the complex and the overall visitor experience.
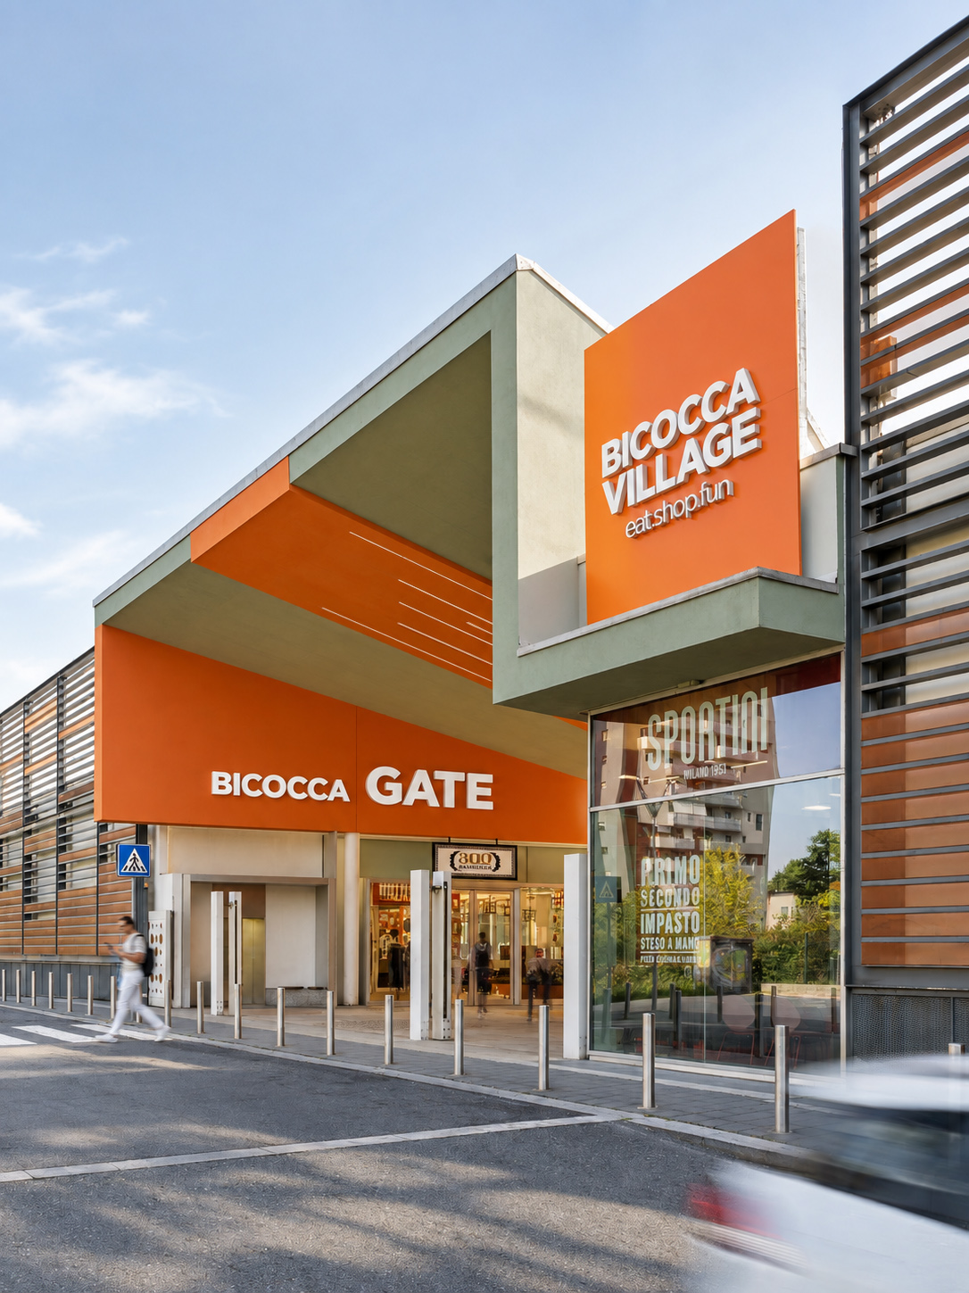
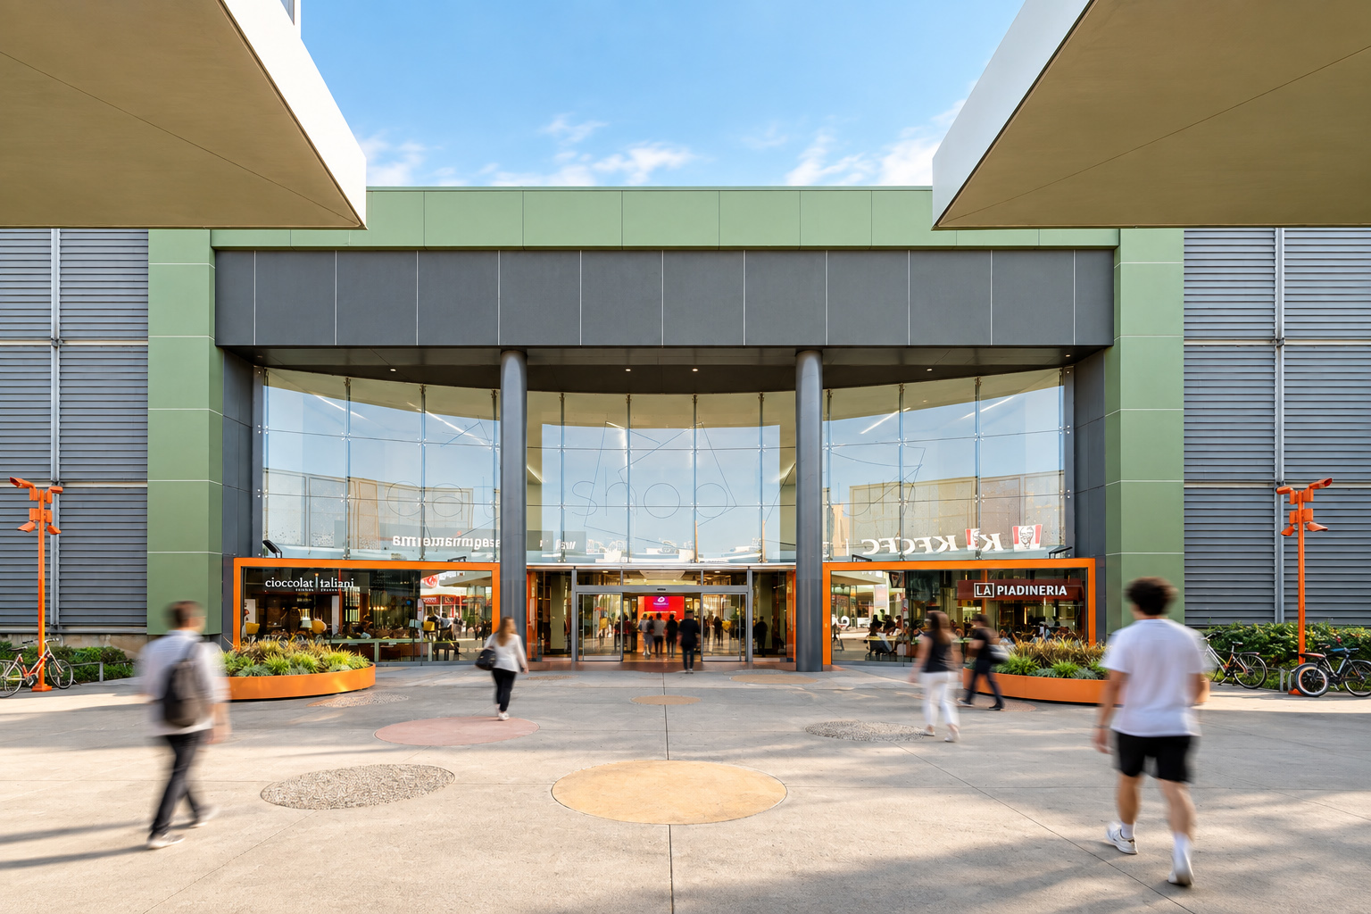
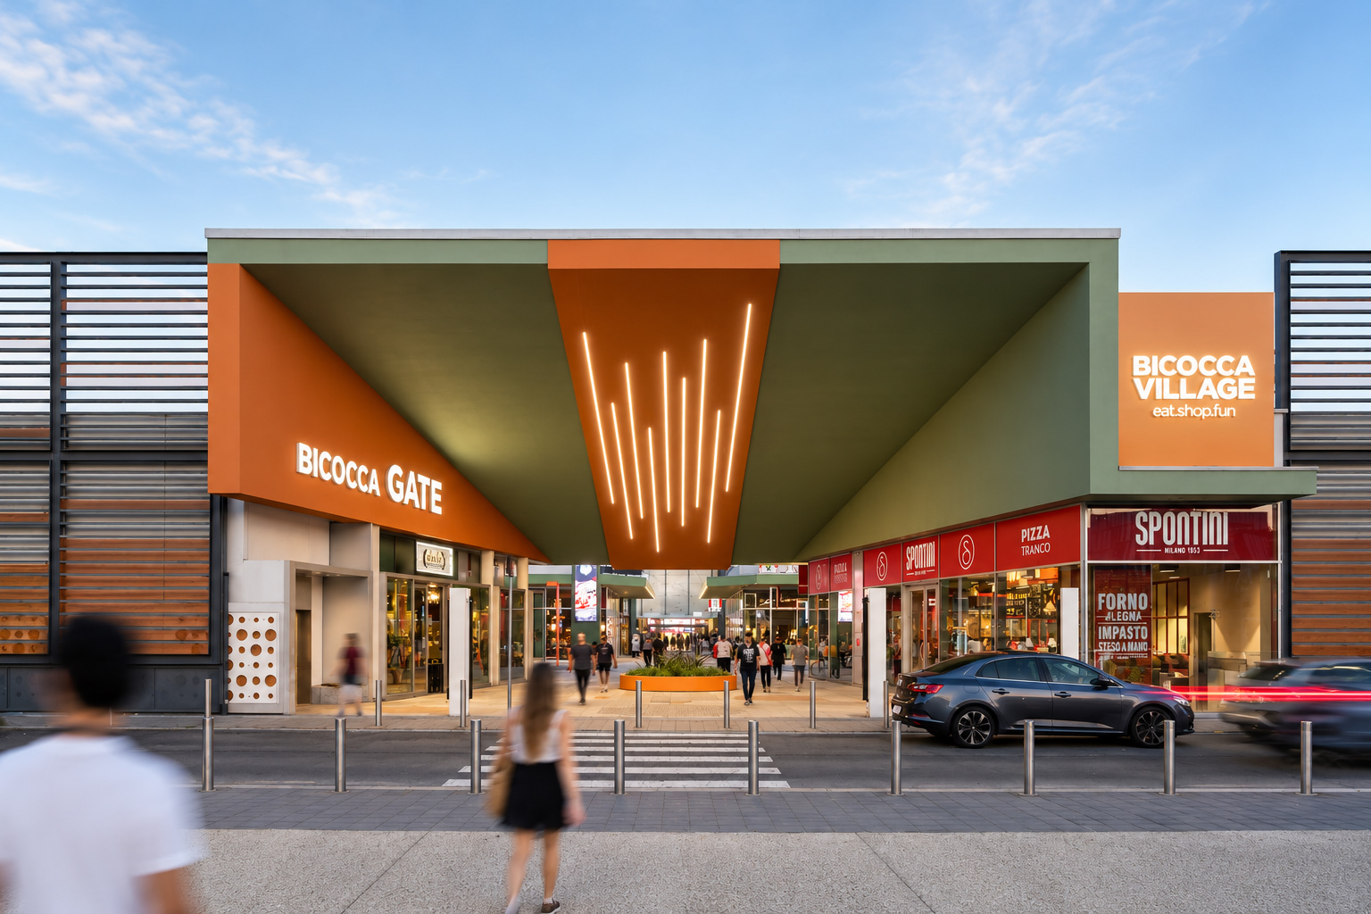
At Bicocca Gate, the exterior is renewed through a unified colour palette, redesigned entrance elements, complete repainting, new evening lighting and updated signage. The main façade is enhanced by a new aluminium-clad portal built on the existing steel structure, giving the complex a stronger and more recognizable architectural presence.
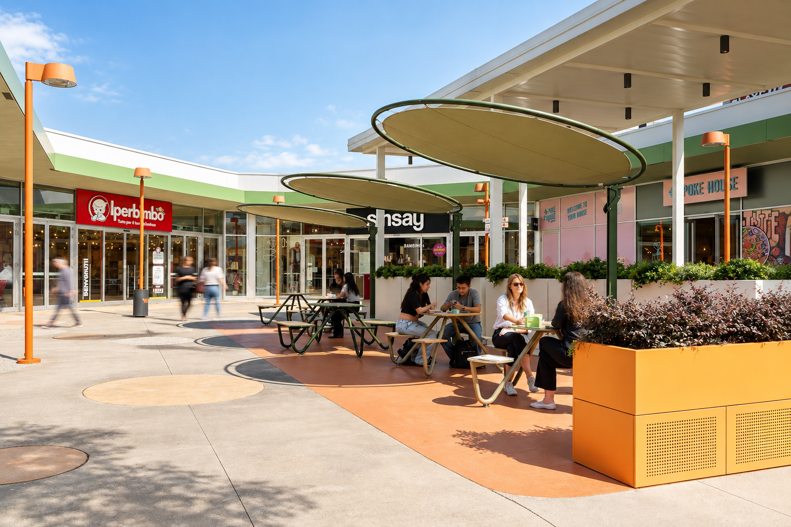
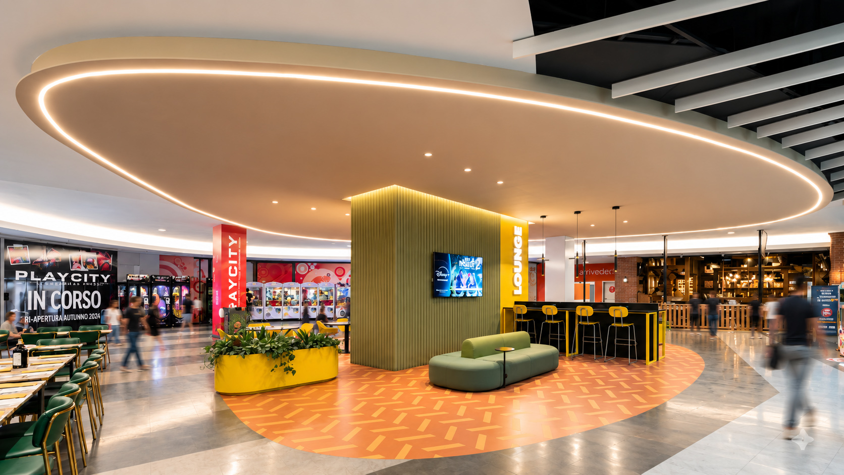
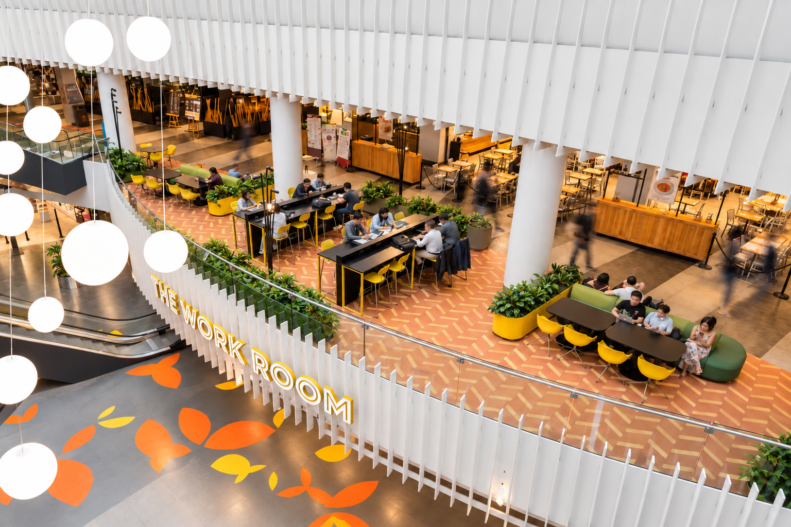
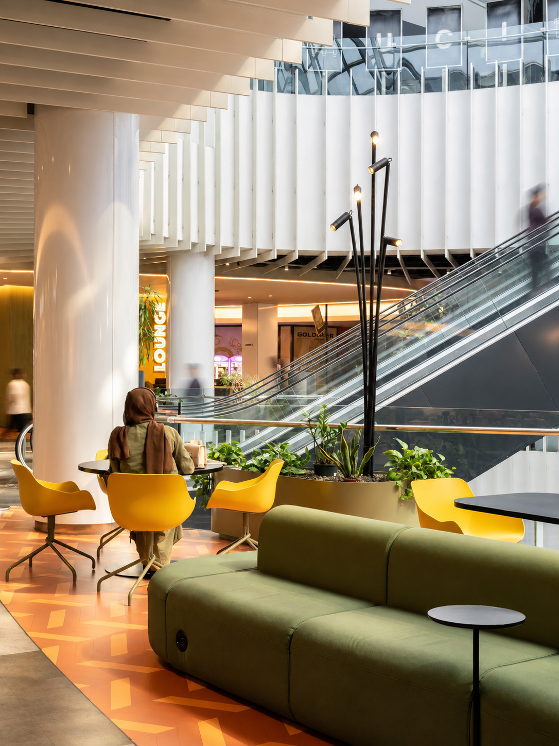
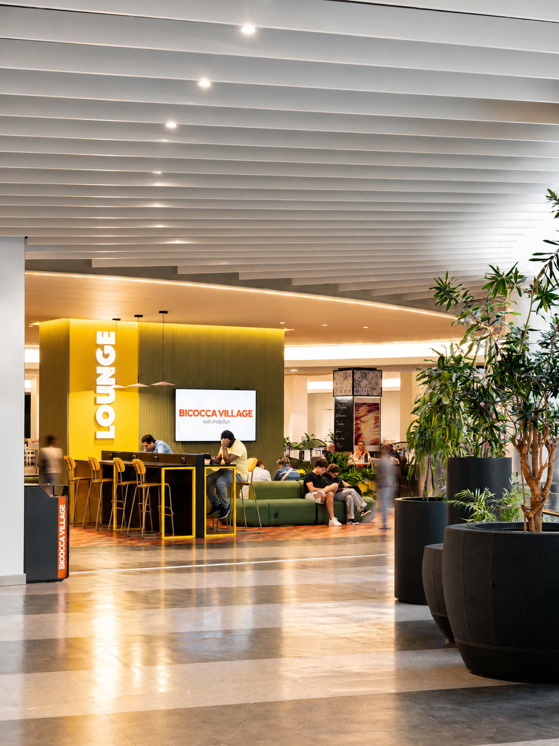
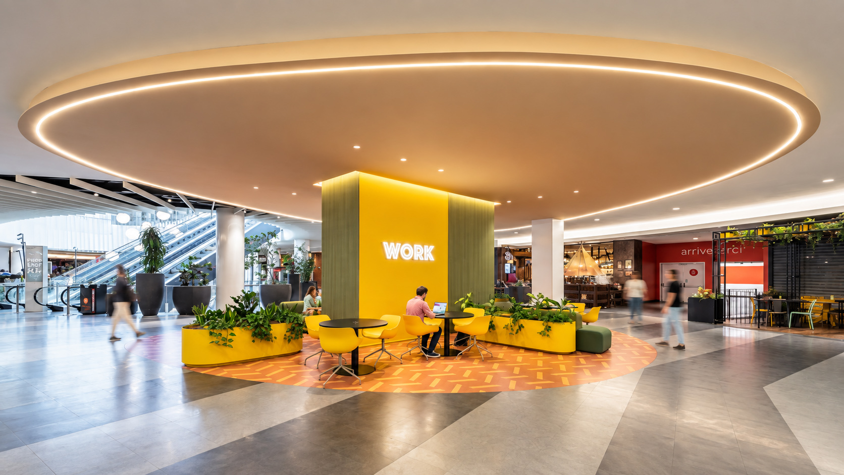
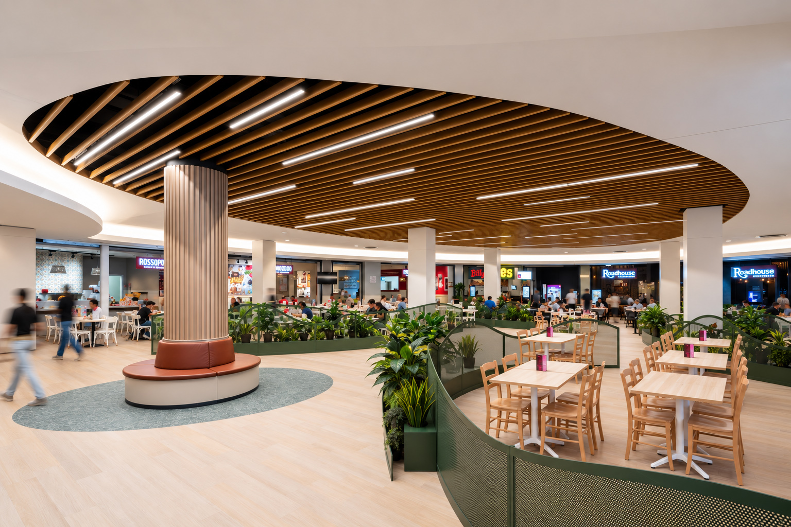
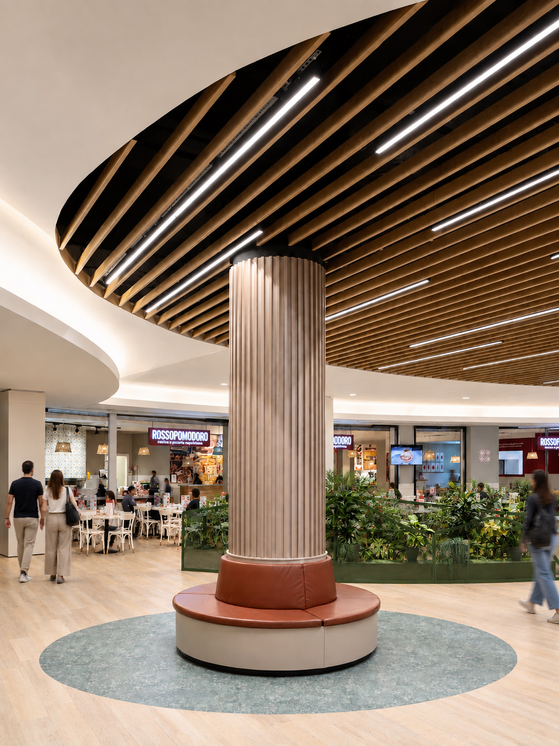
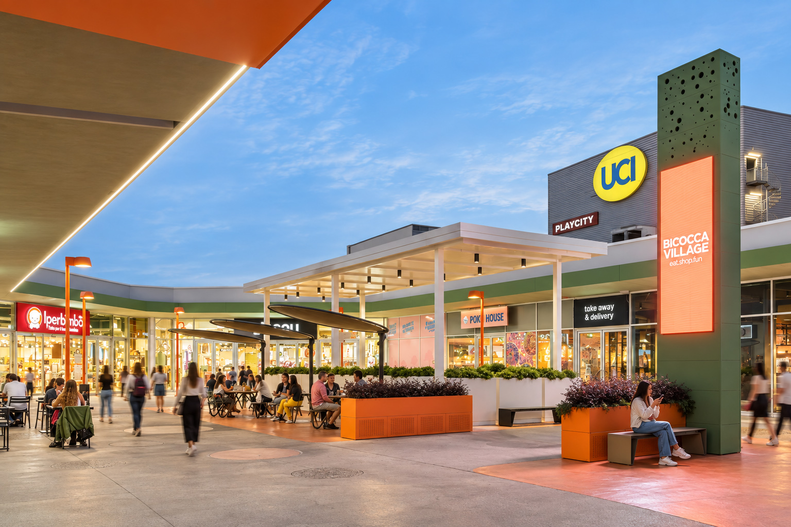
Inside, the Lounge-Coworking and Foodcourt areas are transformed through new layouts, flooring, bespoke furniture and lighting. Wood-effect metal slat ceilings, custom metal dividers, planters and new outdoor furnishings complete the intervention. The result is a strategic renewal that combines functionality, comfort and architectural identity, reinforcing Bicocca Village as a contemporary destination for shopping, food and leisure in Milan.
- AREA: 5,500 mq
- PROJECT ARCHITECT: Solids
- CONTRACTOR & PHOTO CREDIT: Coiver Group
- DESIGN PHASE: 2024
- CONSTRUCTION PHASE: 2024-2025