
- DATE: 2021
- LOCATION: Milano
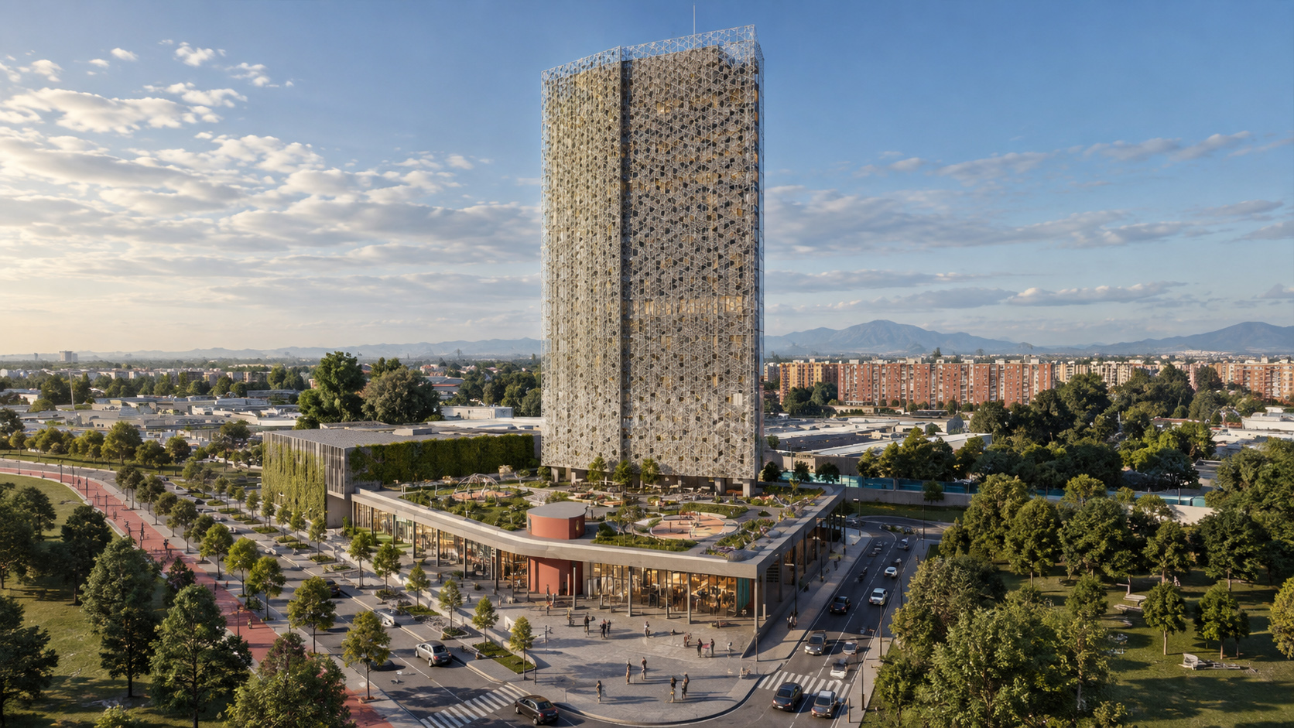
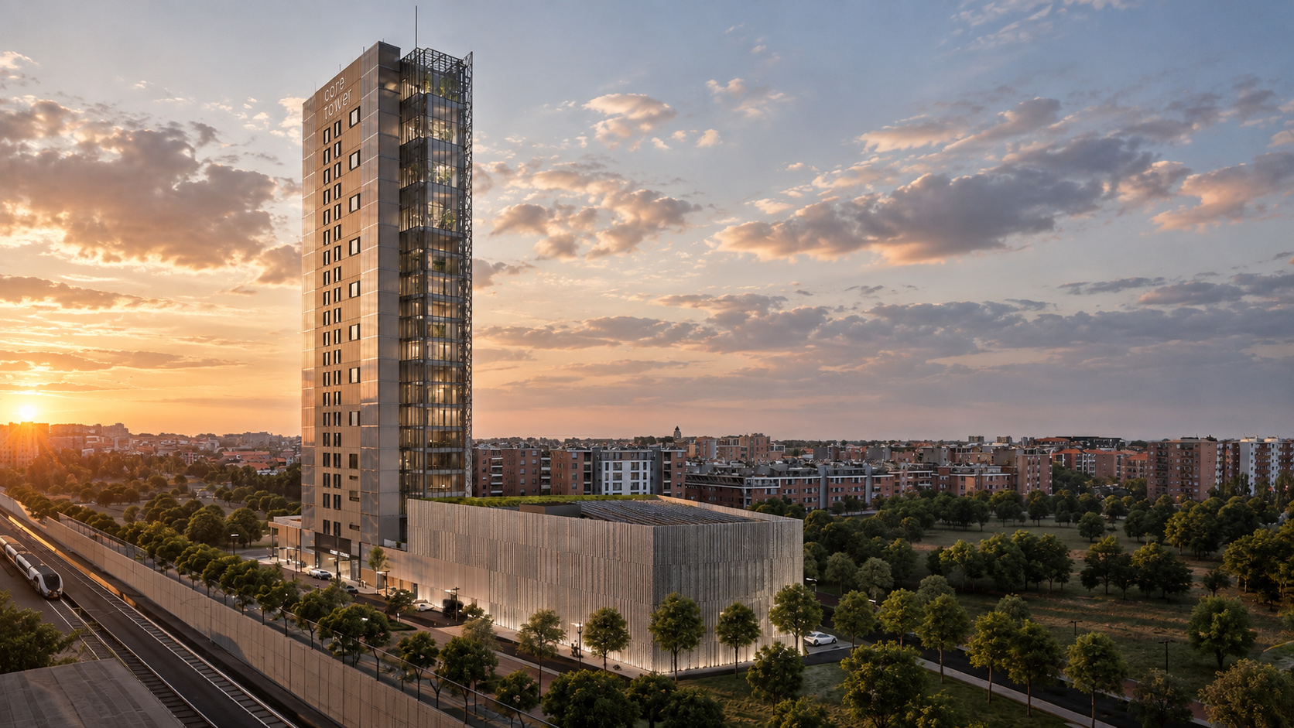
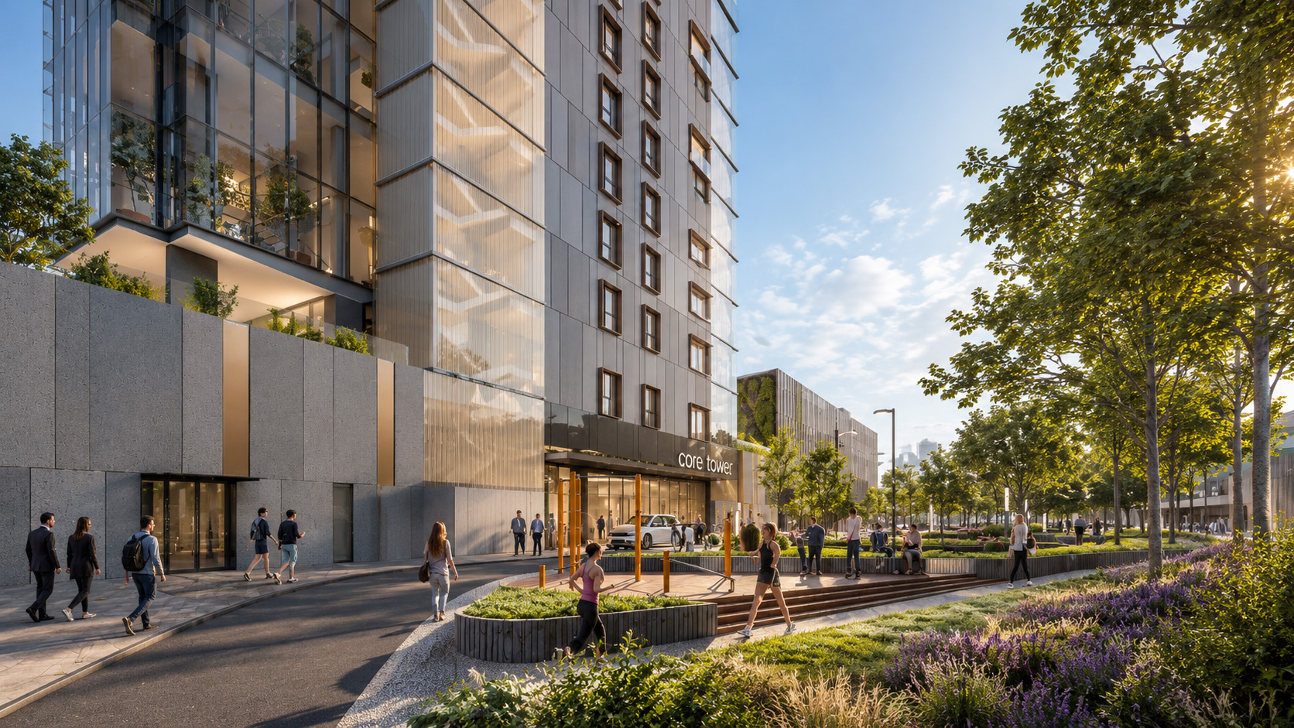
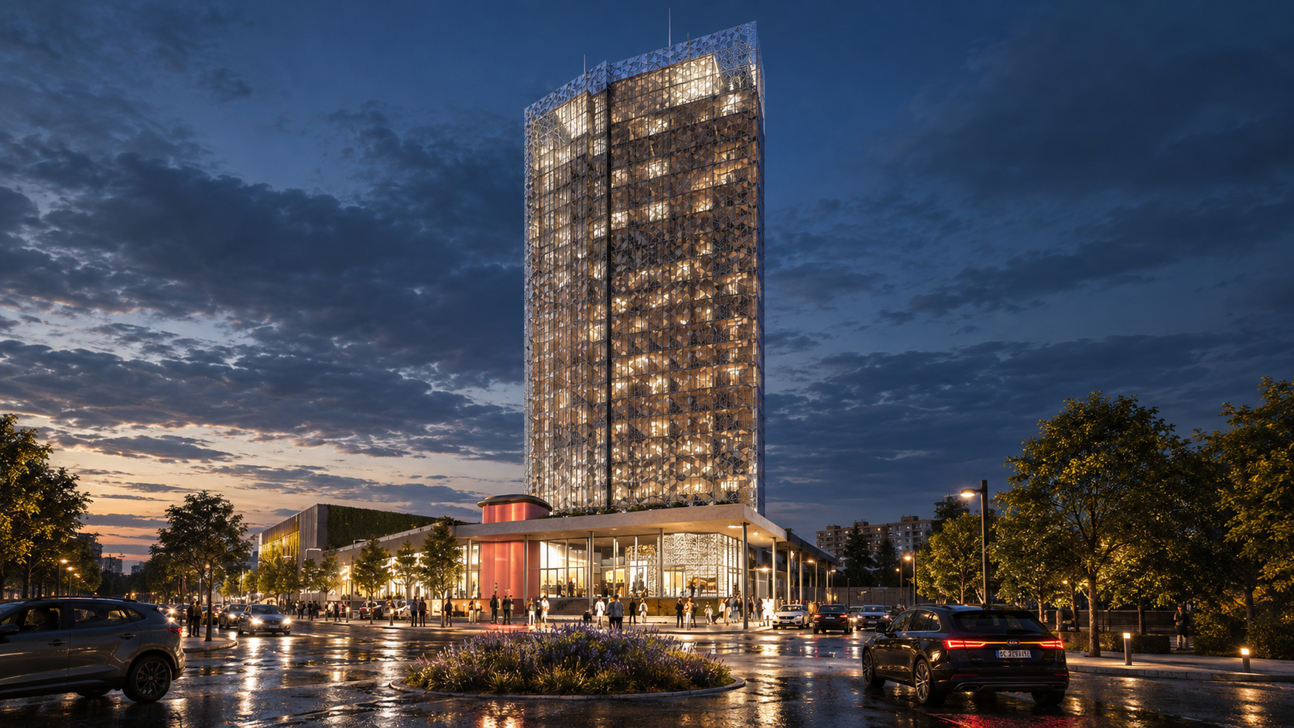
Core Tower is a 24-storey mixed-use development designed for Corsico, on the western edge of Milan. Conceived as a contemporary vertical landmark, the project brings together a diverse programme of residential, hospitality, retail and working spaces within a single flexible architectural system, responding to the evolving needs of the metropolitan context.
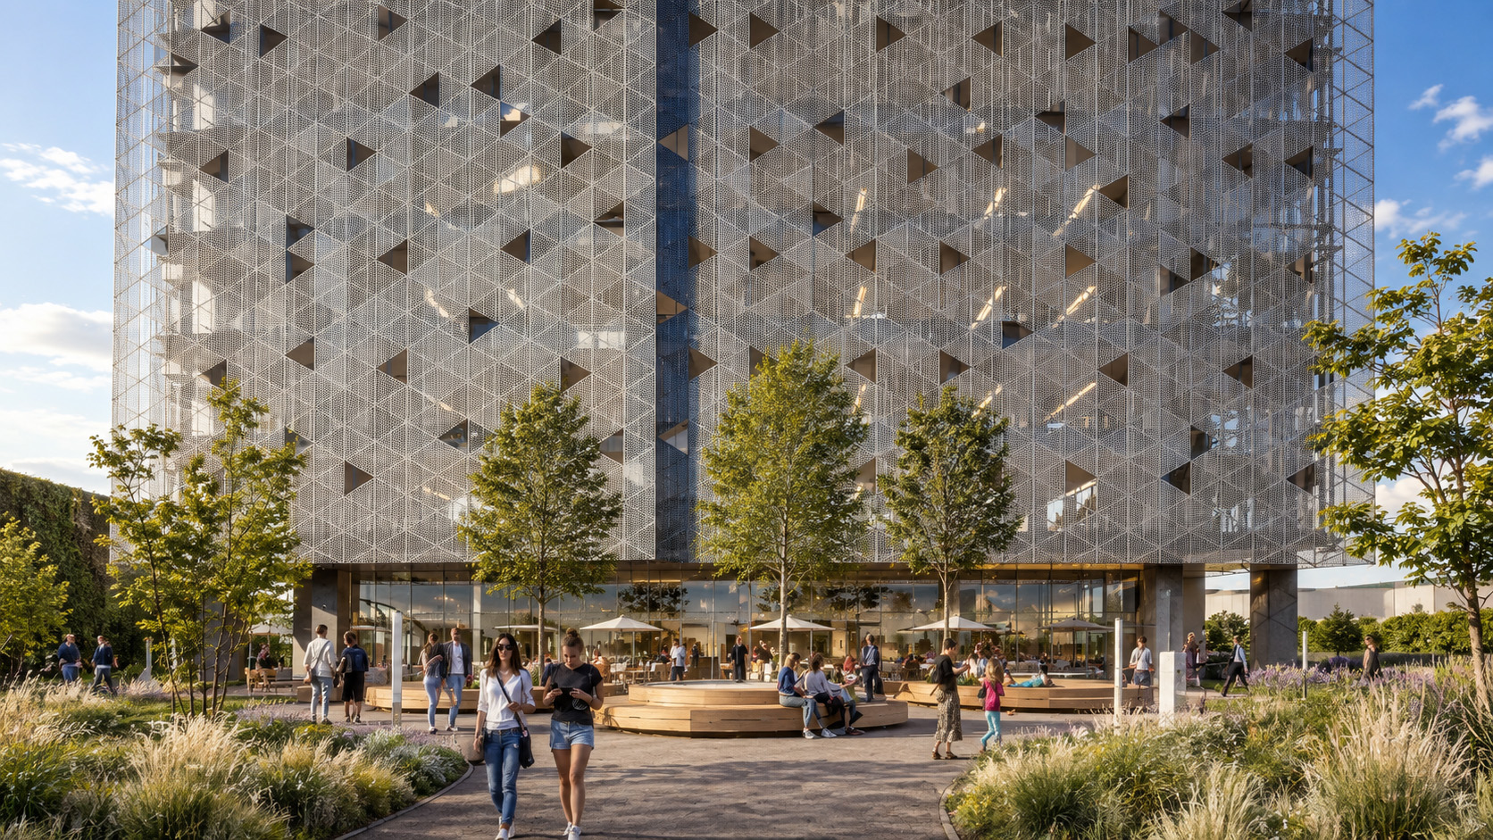
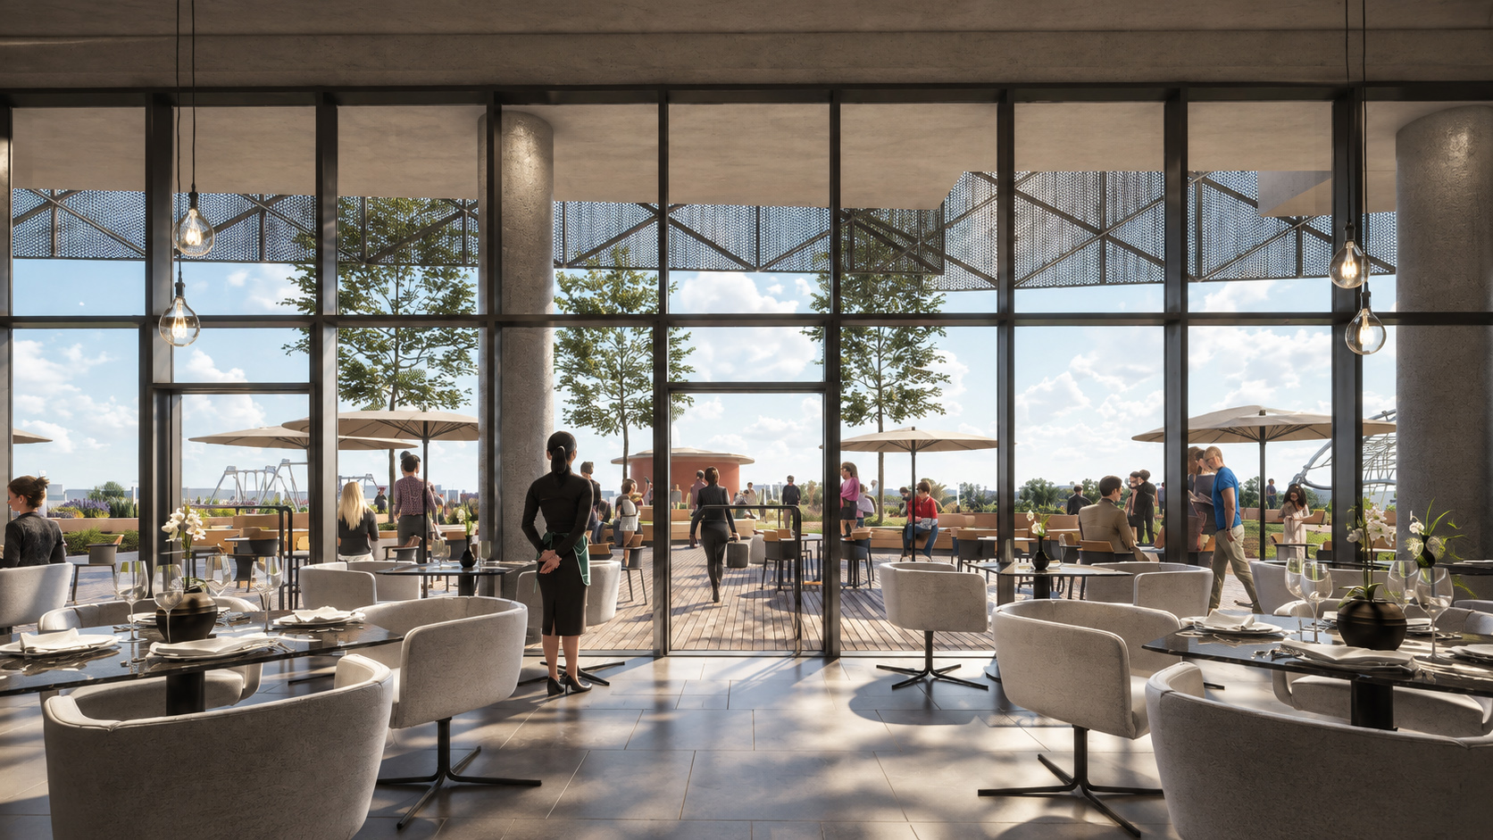
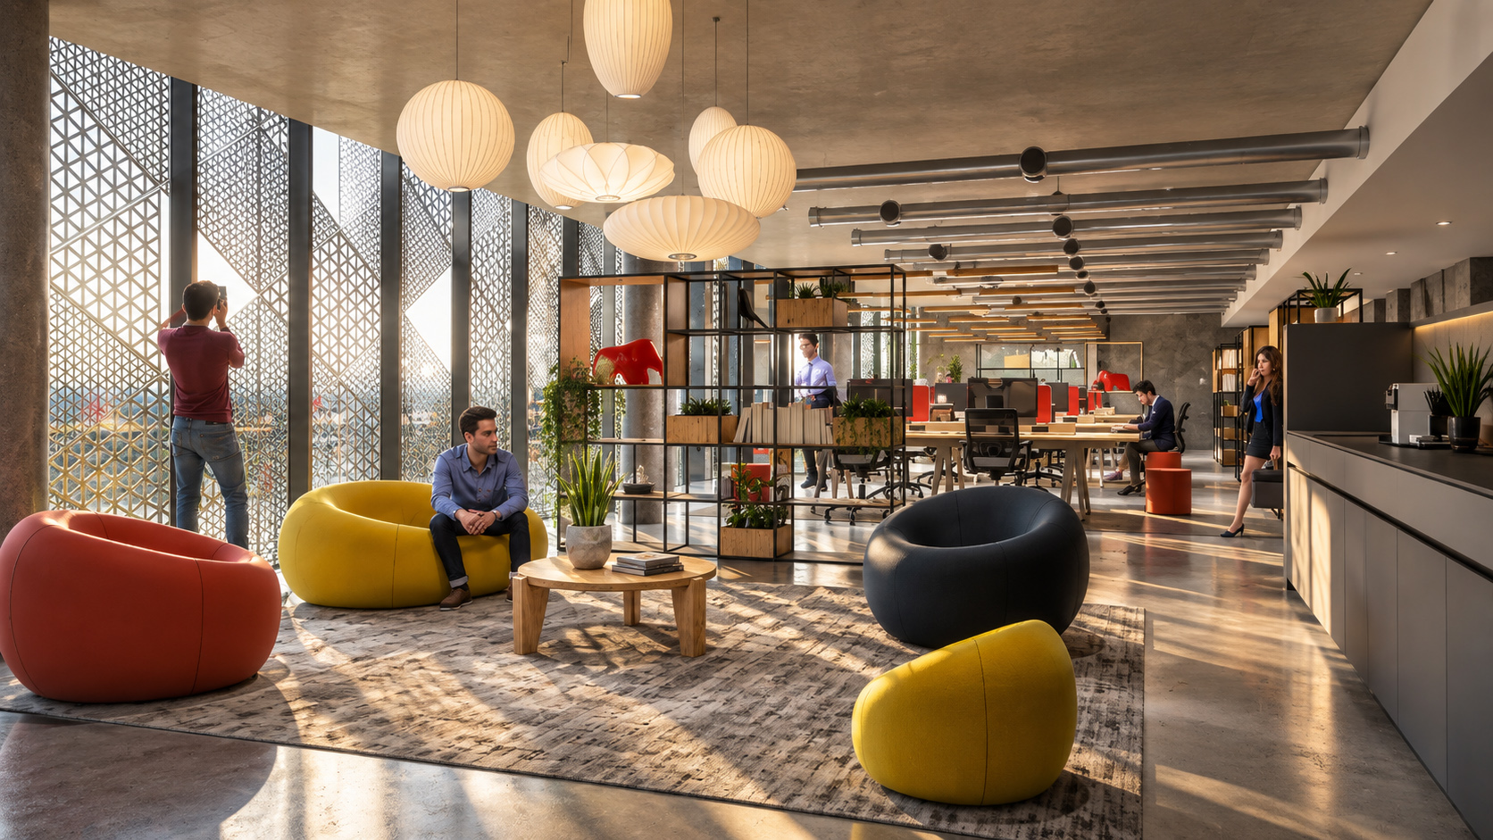
The building combines ground-floor retail with residential units, apart-hotels, student housing and coworking areas designed according to contemporary functional requirements. A bistro, rooftop Sky Bar and restaurant expand the range of shared amenities, transforming the tower into a place where living, working, hospitality and social interaction coexist.
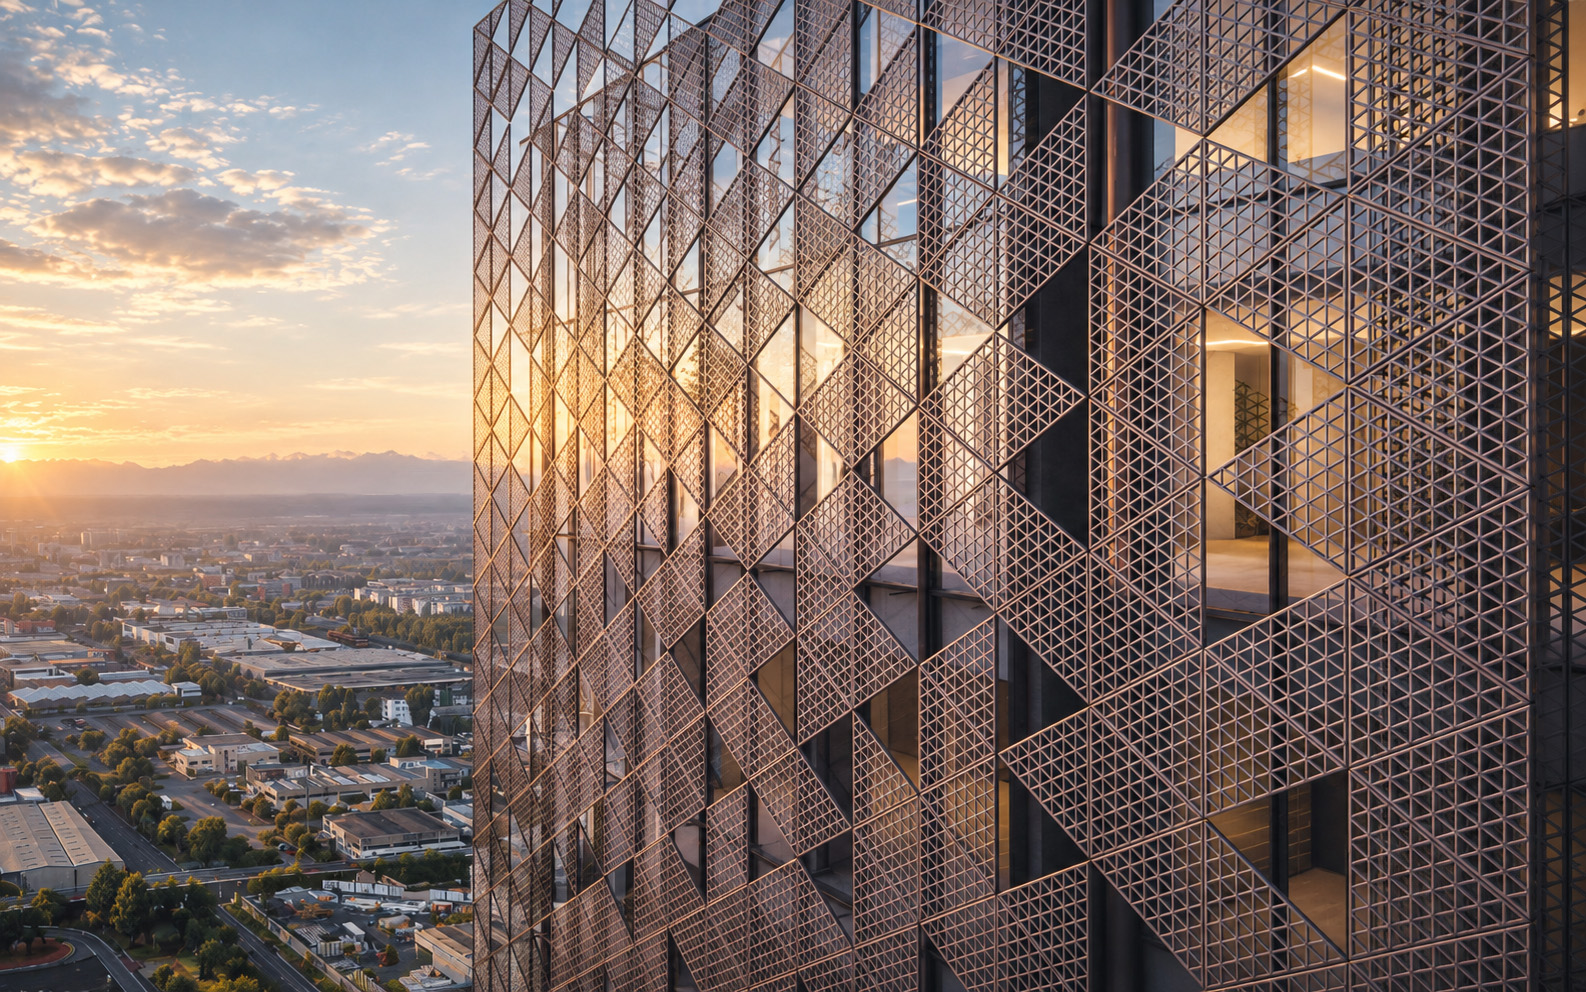
Environmental sustainability, spatial flexibility and sensitivity to the surrounding urban context are the main principles shaping the design. Particular attention is given to the adaptability of spaces and to the integration of complementary uses within the same structure. Core Tower is therefore conceived not simply as a multifunctional building, but as a dynamic urban destination capable of responding to changing lifestyles while contributing a new architectural identity to the wider Milan metropolitan area.
- AREA: 14,000 mq
- PROJECT ARCHITECT: Solids, OURSTUDIO, ALCstudio
- DESIGN PHASE: 2020
- CONSTRUCTION PHASE: -